For Sale: 832-1900 Simcoe Street N, Oshawa, ON - REW
Boost your listing
Listing featured. Your listing will be featured on REW.
View featured placement
$234,900
0 bd 1 ba < 498 sf Apt/Condo

832 - 1900 Simcoe Street NOshawa, ON, L1G 4Y3

Samac
  • 0 Bed
  • 1 Bath
  • < 498 Sqft
  • Apt/Condo

About this home

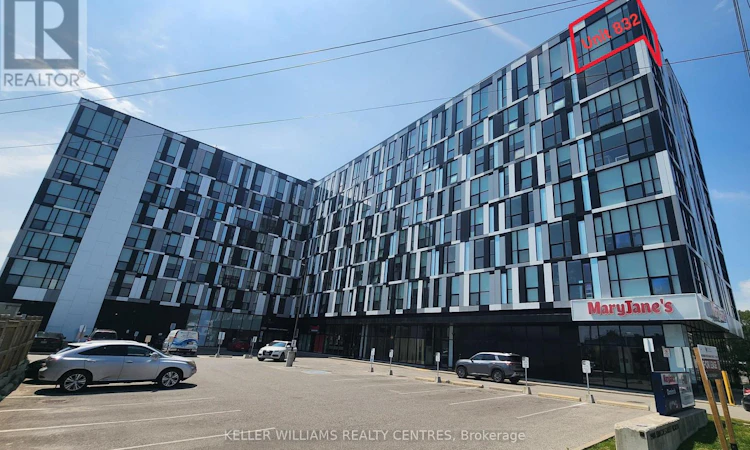
Welcome to Unit 832 at 1900 Simcoe Street North - A Rare Top-Floor Corner Suite! Experience elevated living in this bright and modern top-floor corner unit with 12 ft ceilings at the sought-after University Studios in North Oshawa. Offering a rare combination of privacy, panoramic views, and an abundance of natural light, this thoughtfully designed bachelor suite is ideal for first-time buyers, students, young professionals, or savvy investors. Floor-to-ceiling windows on two sides flood the living space with natural light while showcasing expansive views. The efficient open-concept layout is complemented by a contemporary kitchen featuring quartz countertops, appliances, and ensuite laundry. Unlike many studio units, this suite also offers a spacious 4-piece bathroom, providing added comfort and functionality. Located just steps from Ontario Tech University and Durham College, this prime location is also minutes from Costco, shopping, restaurants, public transit, and Highway 407, making commuting and everyday living exceptionally convenient. Residents enjoy outstanding building amenities, including a fitness centre, party/lounge room, secure entry, high speed internet and visitor parking. Whether you're searching for a turnkey investment with excellent rental potential or a stylish, low-maintenance home, this exceptional top-floor corner unit is an opportunity you won't want to miss. Available Furnished with a Murphy Bed/Table combo, Desk, and couch! (id:63626)
Listed by: DARRIN MALTAIS, Salesperson, Keller Williams Realty Centres Inc

Home facts and features

Price details
List Price
Gross Taxes for 2026
$3,049
Strata Maintenance Fees
$408 Monthly
Home facts
Bedrooms
0
Full Bathrooms
1
Parking Details
No Garage
Property Type
Apt/Condo
Title
Condo/Strata
Exterior Finish
Concrete
Heating Type
Forced air, Natural gas
Cooling
Central air conditioning
Features
Carpet Free, Security/Concierge
Amenities
Party Room
Appliances
Blinds, Dryer, Refrigerator, Stove, Washer, Water Heater
Community
Agent details
Primary Agent
DARRIN MALTAIS
Primary Broker
Keller Williams Realty Centres Inc
Listing details
Days on REW
1 Day
MLS® Number
E13632484
Source
Canadian Real Estate Association

Is this your listing? Help it to stand out.

Mortgage Calculator

Estimated Payments
Purchase Price
Mortgage Total
Down Payment
Amortization
25 Years
Interest Rate
3.99%

Connect with our mortgage partner

REW Money

REW Money

REW Money

Connect with a mortgage expert

The displayed rates are provided as guidance only, are not guaranteed, or are to be considered an approval of credit. Approval will be based solely on your personal situation. You are encouraged to speak with a Mortgage Professional for the most accurate information and to determine your eligibility.

Property Insights

Father Joseph Venini Catholic School
  • Catholic
  • JK - 8
Kedron Public School
  • Public
  • JK - 8
Queen Elizabeth Public School
  • Public
  • JK - 8
Sunset Heights Public School
  • Public
  • JK - 8
Sherwood Public School
  • Public
  • JK - 8
St John Bosco Catholic School
  • Catholic
  • JK - 8
Jeanne Sauvé Public School
  • Public
  • JK - 8
Beau Valley Public School
  • Public
  • JK - 8
Maxwell Heights Secondary School
  • Public
  • 9 - 12
St Joseph Catholic School
  • Catholic
  • JK - 8
School catchments and distances are intended to be used as reference only. To verify enrolment eligibility for a property, contact the school directly.Report Incorrect Info
Listing data is subject to copyright, disclaimer, and additional requirements from the data provider. See our Terms of Use for terms applicable to this listing. Listing data was last updated on 2026-08-04.
We use cookies and other technologies for functionality, security, and to provide you with a personalized experience on our online services. By continuing to use our online services, you agree to our Privacy Policy and Terms of Use. For information on how to adjust your privacy settings, visit our Cookie Policy.
Dismiss

