For Sale: 831 Gentry Crescent, Oshawa, ON - REW
Boost your listing
Listing featured. Your listing will be featured on REW.
View featured placement
$629,900
3 bd 2 ba 1100 - 1499 sf House

831 Gentry CrescentOshawa, ON, L1K 1L6

Eastdale
  • 3 Bed
  • 2 Bath
  • 1100 - 1499 Sqft
  • House

About this home

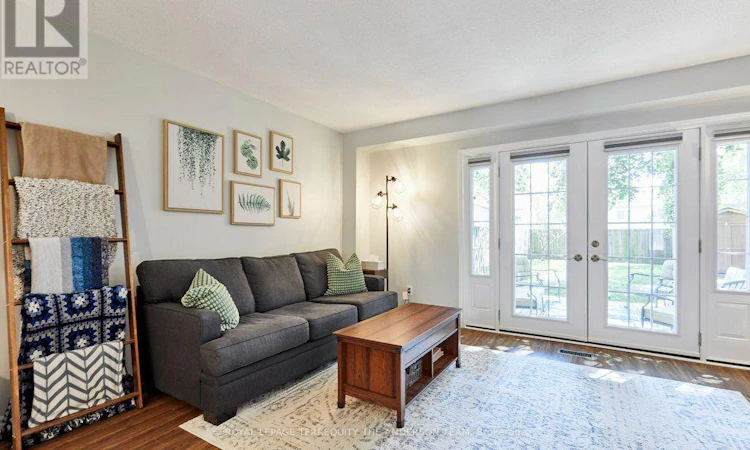
Welcome to this beautifully updated 2-storey semi-detached home, where timeless style meets modern urban chic. Decorated in soft, designer-inspired hues, this bright and spacious open-conept home offers a warm, inviting atmosphere that truly feels like home. The sun-filled modern kitchen overlooks the living and dining areas, creating the perfect space for everyday living and entertaining. A garden door leads to a spacious deck and an oversized private backyard-ideal for summer barbecues, family gatherings, or simply relaxing outdoors. Upstairs, you'll find a recently and completely renovated, spa-inspired bathrooms that adds a touch of luxury to everyday living. Gorgeous flooring flows throughout, while most windows have been replaced, enhancing both comfort and energy efficiency. The separate entrance offers excellent potential for an in-law suite or future income opportunity. here you will find a fabulous finished recreation room with pot lights and another crisp clean newly renovated bathroom. there is plenty of storage and a huge laundry area. Perfectly situated on a sought-after street in a superior, family-friendly neighbourhood, you'll enjoy parks, excellent schools, and every convenience just steps away. Kids can even walk home for lunch! This is a rare opportunity to own a stylish, move-in-ready home in an exceptional location. Simply unpack, settle in, and enjoy everything this wonderful home has to offer. (id:63626)
Listed by: LEIGH ANDERSON, Salesperson, ROYAL LEPAGE TERREQUITY THE ANDERSON TEAM

Home facts and features

Price details
List Price
Gross Taxes for 2025
$4,553
Home facts
Bedrooms
3
Full Bathrooms
2
Parking Spaces
2
Parking Details
No Garage
Property Type
House
Depth
110 feet
Frontage
30.0 feet
Title
Freehold
Exterior Finish
Brick Facing
Heating Type
Forced air, Natural gas
Cooling
Central air conditioning
Basement Details
Finished, Separate entrance, ,
Features
Conservation/green belt
Appliances
Dryer, Refrigerator, Stove, Washer
Community
Agent details
Primary Agent
LEIGH ANDERSON
Primary Broker
ROYAL LEPAGE TERREQUITY THE ANDERSON TEAM
Listing details
Days on REW
1 Day
MLS® Number
E13640470
Source
Canadian Real Estate Association

Is this your listing? Help it to stand out.

Mortgage Calculator

Estimated Payments
Purchase Price
Mortgage Total
Down Payment
Amortization
25 Years
Interest Rate
3.99%

Connect with our mortgage partner

REW Money

REW Money

REW Money

Connect with a mortgage expert

The displayed rates are provided as guidance only, are not guaranteed, or are to be considered an approval of credit. Approval will be based solely on your personal situation. You are encouraged to speak with a Mortgage Professional for the most accurate information and to determine your eligibility.

Property Insights

Harmony Heights Public School
  • Public
  • JK - 8
Sir Albert Love Catholic School
  • Catholic
  • JK - 8
Eastdale Collegiate Vocational Institute
  • Public
  • 9 - 12
Walter E Harris Public School
  • Public
  • JK - 8
Vincent Massey Public School
  • Public
  • JK - 8
Durham Elementary Private School
  • Private
  • 1 - 8
Coronation Public School
  • Public
  • JK - 8
Gordon B Attersley Public School
  • Public
  • JK - 8
Hillsdale Public School
  • Public
  • JK - 8
Lakeside Academy
  • Private
  • 1 - 6
School catchments and distances are intended to be used as reference only. To verify enrolment eligibility for a property, contact the school directly.Report Incorrect Info
Listing data is subject to copyright, disclaimer, and additional requirements from the data provider. See our Terms of Use for terms applicable to this listing. Listing data was last updated on 2026-08-05.
We use cookies and other technologies for functionality, security, and to provide you with a personalized experience on our online services. By continuing to use our online services, you agree to our Privacy Policy and Terms of Use. For information on how to adjust your privacy settings, visit our Cookie Policy.
Dismiss

