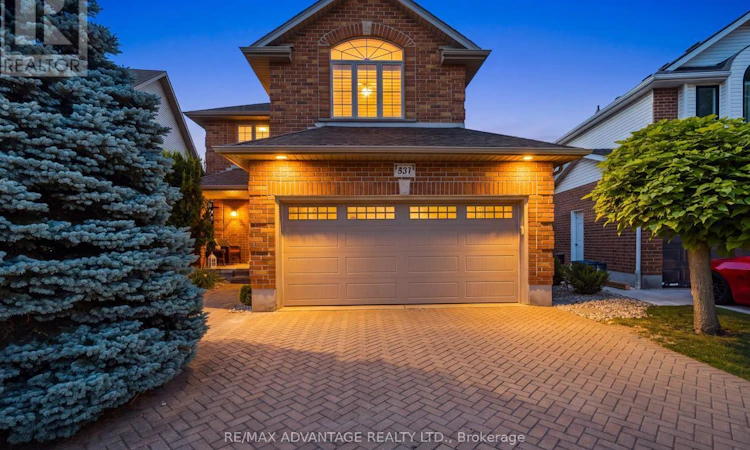
For Sale: 831 Crestview Crescent, London, ON - REW
Boost your listing
Listing featured. Your listing will be featured on REW.
View featured placement
$799,900
5 bd 4 ba 2000 - 2499 sf House

831 Crestview CrescentLondon, ON, N6K 4W3

Westmount
  • 5 Bed
  • 4 Bath
  • 2000 - 2499 Sqft
  • House

About this home

Welcome to 831 Crestview Cres! This beautiful Westmount home serves up beautiful updates in a fantastic family friendly neighbourhood located just steps away from Reservoir Park and scenic walking trails. Relax on the welcoming covered front porch or entertain in the private, fully fenced backyard featuring a sunny patio, irrigation system, built-in speakers, and a custom shed with hydro. Inside, warm hardwood floors lead through a bright, open-concept main floor where the spacious living is accented by a stunning gas fireplace, and an elegant dining room with a coffered ceiling and showstopper chandelier. The spacious eat-in kitchen offers stainless steel appliances, ample cabinetry, and plenty of room for family gatherings, while the well-designed main floor laundry room includes built-in cabinetry and a full-width folding counter. A unique split staircase leads to a spectacular second-floor family room with soaring cathedral ceilings and a fourth bedroom/private home office, creating the perfect balance of work and relaxation. The spacious primary suite is a true retreat with double closets and a beautifully renovated spa-inspired ensuite (2025). The fully finished lower level adds incredible versatility with a spacious recreation room featuring a wet bar, stunning stone fireplace with custom built-in shelving, a beautifully renovated full bathroom, and a bonus room ideal for guests, a home gym, or hobby space. Extensive recent updates include the basement renovation (2022), Lennox high-efficiency furnace, heat pump and central air (2024), garage door (2024), water heater (2024), patio door (2018), and roof (approx. 2015). Finished with California shutters, Silhouette shades, and built-in speakers on both the main floor and patio, this move-in ready home offers the perfect combination of style, comfort, and quality in one of the area's most desirable neighbourhoods. (id:63626)
Listed by: STACEY DALE, Sales Representative, RE/MAX ADVANTAGE REALTY LTD.

Home facts and features

Price details
List Price
Gross Taxes for 2026
$5,648
Home facts
Bedrooms
5
Full Bathrooms
3
Partial Bathrooms
1
Parking Spaces
6
Parking Details
Attached Garage, Garage, Inside Entry
Property Type
House
Depth
113.6 feet
Frontage
39.4 feet
Title
Freehold
Exterior Finish
Brick, Vinyl siding
Heating Type
Heat Pump, Forced air, Natural gas
Cooling
Central air conditioning
Basement Details
Finished, Full
Features
Fireplace(s), Flat site, Smoke Detectors, Sump Pump, Wooded area
Appliances
Central Vacuum, Dishwasher, Dryer, Garage door opener remote(s), Refrigerator, Stove, Washer
Community
Agent details
Primary Agent
STACEY DALE
Primary Broker
RE/MAX ADVANTAGE REALTY LTD.
Listing details
Days on REW
1 Day
MLS® Number
X13635794
Source
Canadian Real Estate Association
Board
London and St. Thomas Association of REALTORS®

Is this your listing? Help it to stand out.

Mortgage Calculator

Estimated Payments
Purchase Price
Mortgage Total
Down Payment
Amortization
25 Years
Interest Rate
3.99%

Connect with our mortgage partner

REW Money

REW Money

REW Money

Connect with a mortgage expert

The displayed rates are provided as guidance only, are not guaranteed, or are to be considered an approval of credit. Approval will be based solely on your personal situation. You are encouraged to speak with a Mortgage Professional for the most accurate information and to determine your eligibility.

Property Insights

Jean Vanier School
  • Catholic
  • JK - 8
Westmount Public School
  • Public
  • JK - 8
Saunders Secondary School
  • Public
  • 9 - 12
Byron Somerset Public School
  • Public
  • JK - 8
St George School
  • Catholic
  • JK - 8
ÉEP La Pommeraie
  • Public
  • JK - 6
W Sherwood Fox Public School
  • Public
  • JK - 8
Byron Southwood Public School
  • Public
  • JK - 8
Woodland Heights Public School
  • Public
  • JK - 8
West Oaks French Immersion Public School
  • Public
  • K - 8
School catchments and distances are intended to be used as reference only. To verify enrolment eligibility for a property, contact the school directly.Report Incorrect Info
Listing data is subject to copyright, disclaimer, and additional requirements from the data provider. See our Terms of Use for terms applicable to this listing. Listing data was last updated on 2026-08-04.
We use cookies and other technologies for functionality, security, and to provide you with a personalized experience on our online services. By continuing to use our online services, you agree to our Privacy Policy and Terms of Use. For information on how to adjust your privacy settings, visit our Cookie Policy.
Dismiss

