For Sale: 831-6400 Coach Hill Road SW, Calgary, AB - REW
Boost your listing
Listing featured. Your listing will be featured on REW.
View featured placement
$229,900
2 bd 1 ba 1048 sf Apt/Condo

831 - 6400 Coach Hill Road SWCalgary, AB, T3H 1B8

Coach Hill
  • 2 Bed
  • 1 Bath
  • 1048 Sqft
  • Apt/Condo

About this home

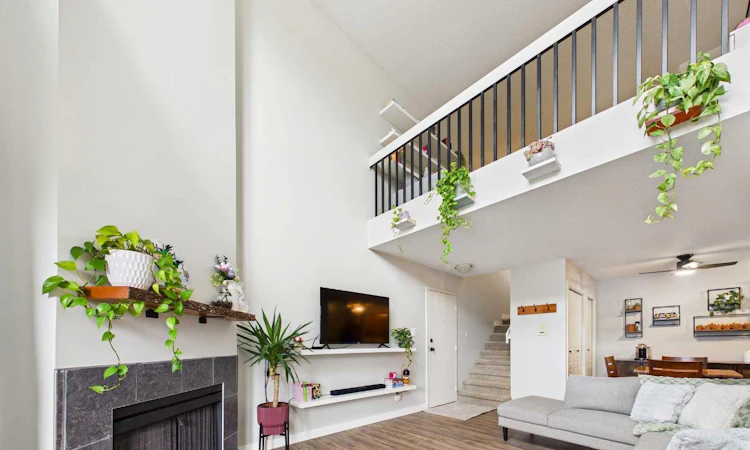
SUN-DRENCHED LOFT LIVING IN COACH HILL! Welcome to this beautifully upgraded two-bedroom, one bathroom, multi-level loft offering 1,048 sq. ft. of stylish and functional living space. Soaring 17-foot ceilings and dramatic floor-to-ceiling windows fill the home with natural light, while the open-concept design creates an airy and inviting atmosphere. The main floor features beautiful and durable laminate flooring, a cozy reconfigured electric fireplace that anchors the living room and access to your private west-facing balcony, where you can soak up the afternoon and evening sun. The spacious lofted area overlooks the living room and offers endless flexibility as a home office, reading nook, media/bonus room space or creative retreat. The kitchen is finished with granite countertops and ample cabinetry, while the full bathroom includes convenient in-suite laundry with a washer and dryer. The primary bedroom is massive providing tons of space and ample storage. The second bedroom adds great functionality for guests, a child’s room or an office. Storage is plentiful, with in-suite storage, a private balcony storage shed and a generous additional storage unit in Building 700. Enjoy the convenience of assigned parking directly in front of the building, as well as a secure courtyard, bike storage, and beautifully maintained outdoor spaces. Tucked away on a quiet, secluded road while remaining close to major routes, this well-managed complex offers easy access to downtown, shopping, restaurants, parks, schools, and the mountains. Located in desirable Coach Hill, this unique loft offers an exceptional combination of character, space, a town house feel, natural light and convenience. Pride of ownership is shown through this exceptional unit!
Listed by: Zoe Saraceni, RE/MAX First

Home facts and features

Price details
List Price
Strata Maintenance Fees
$846 Monthly
Home facts
Bedrooms
2
Full Bathrooms
1
Parking Details
Assigned
Property Type
Apt/Condo
Year Built
Built in 1978 (48 yrs old)
Style
Apartment-Multi Level Unit
Heating Type
Baseboard
Features
Balcony, Electric, In Bathroom, Living Room, Main Level, No Smoking Home, Open Floorplan, Park, Schools Nearby, Sidewalks, Street Lights, Tile, Walking/bike Paths
Amenities
Bicycle Storage, Parking, Playground, Shopping Nearby, Snow Removal, Trash
Appliances
Dishwasher, Dryer, Microwave, Refrigerator, Stove, Washer, Window Coverings
Community
Agent details
Primary Agent
Primary Broker
RE/MAX First
Listing details
Days on REW
1 Day
MLS® Number
A2338874
Source
Pillar 9
Board
Calgary Real Estate Board
Is this your listing? Help it to stand out.

Mortgage Calculator

Estimated Payments
Purchase Price
Mortgage Total
Down Payment
Amortization
25 Years
Interest Rate
3.99%

Connect with our mortgage partner

Glenn Jorgensen

Glenn Jorgensen

EBS Modern Mortgage Group

No Fees, Great Rates - 15 minutes with us, could save you thousands.

Connect with a mortgage expert

The displayed rates are provided as guidance only, are not guaranteed, or are to be considered an approval of credit. Approval will be based solely on your personal situation. You are encouraged to speak with a Mortgage Professional for the most accurate information and to determine your eligibility.

Property Insights

John Costello Catholic School
  • n/a
  • -
  • In Catchment
Olympic Heights School
  • n/a
  • -
  • In Catchment
Calgary French & International School
  • n/a
  • -
  • In Catchment
Wildwood School
  • n/a
  • -
  • In Catchment
Westgate School
  • n/a
  • -
  • In Catchment
St. Joan Of Arc Elementary/Junior High School
  • n/a
  • -
  • In Catchment
Vincent Massey School
  • n/a
  • -
  • In Catchment
St. Michael School
  • n/a
  • -
  • In Catchment
West Springs School
  • n/a
  • -
  • In Catchment
West Ridge School
  • n/a
  • -
  • In Catchment
School catchments and distances are intended to be used as reference only. To verify enrolment eligibility for a property, contact the school directly.Report Incorrect Info
Listing data is subject to copyright, disclaimer, and additional requirements from the data provider. See our Terms of Use for terms applicable to this listing. Listing data was last updated on 2026-08-20.
We use cookies and other technologies for functionality, security, and to provide you with a personalized experience on our online services. By continuing to use our online services, you agree to our Privacy Policy and Terms of Use. For information on how to adjust your privacy settings, visit our Cookie Policy.
Dismiss

