For Sale: 83002 Rge Rd 194, Lethbridge, AB - REW
Boost your listing
Listing featured. Your listing will be featured on REW.
View featured placement
$995,000
6 bd 2 ba 3115 sf House

83002 Rge Rd 194Lethbridge, AB, T1M 1M8

  • 6 Bed
  • 2 Bath
  • 3115 Sqft
  • House

About this home

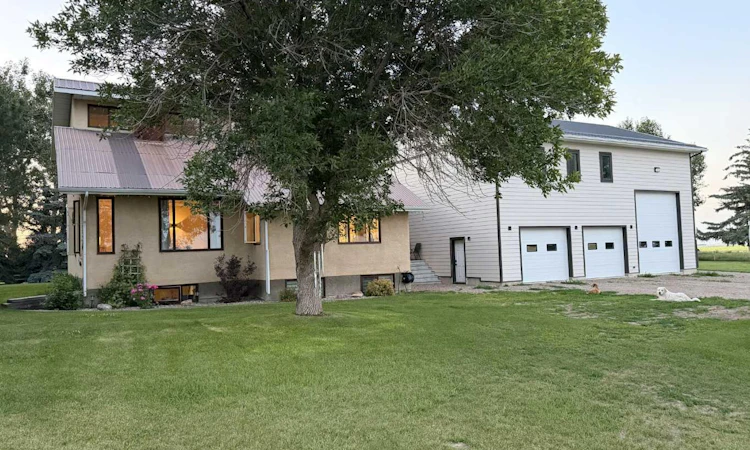
If you are looking for an acreage that checks all the boxes, but yet leaves just a little for you to finish how you like- This one is for you ! This unique home is a 5 bed, 2 bath ( with the possibility of two more bathrooms, and another bedroom-is currently a storage room) over 2100 sqft, and an attached 45x34 garage complete with a mezzanine ready to be made into whatever flex space you want it be be ! As you enter the home, the new addition( breezeway-bootroom-not completed but framed in, insulated and wired) has plenty of space and closets and were made for convenience on the acreage for families. Room for all the farm essentials- boots-coats-toques and hats! The home has two sources of water - both cistern and the pond, with reverse osmosis set up and a water treatment system. You then move into the the main of the home where the laundry is easily accessible, and as a bonus there is a smaller room attached ( closet for now) where it has been plumbed in for a small washroom if you wanted. You move into the kitchen that was fully renovated in 2016 that gives it that farmhouse/modern look- complete with granite countertops and eat up island , custom cabinets, pantry, and oh that beautiful vaulted cedar shake ceiling ! newer tall windows throughout to compliment the vaulted ceilings bring in tons of natural light in the home and so much character! Spacious Dining Room that leads into the cozy family room. Perfect for those winter evenings and cozy family gatherings. The upstairs loft overlooks this amazing space. The upper level consists of the master Bedroom and ensuite- complete with a clawfoot soaker tub for the ultimate relaxation, and another bedroom. The basement has those nice big windows and tall ceilings for that " not in the basement" feeling... one large bedroom with a walk-in closet, and another room that could be used as a bedroom if you put in a window. Large Family Room, and TONS - I mean TONS of storage space/rooms !! Then you have the triple car attached garage- that could fit a few more vehicles than that . Complete with a 14' door and 2-8' doors ( all with openers) drains in the floors, all wired and even plumbed in for a sink, and heat, and again- more storage . The Mezzanine in the garage is the ULTIMATE BONUS SPACE !!! Approx 990 sqft of space that is ready for you to finish how you like. It overlooks into the garage, and is plumbed and framed for a bathroom and big closet. So many options here.. extra living space-storage-kids flex space...The list goes on and on ! The outside is a fully landscaped, treed, and private yard, that has a garden space, plenty of space for all your needs, outbuildings, chicken coop, horse pen and shelter, pond and pasture! You are set right up and ready to go ! The Sunsets are amazing and waiting for you ~
Listed by: Jamie Calvert, Real Estate Centre

Home facts and features

Price details
List Price
Home facts
Bedrooms
6
Full Bathrooms
2
Parking Spaces
6
Property Type
House
Lot Size
6 ft²
Year Built
Built in 1989 (37 yrs old)
Style
2 Storey,Acreage with Residence
Heating Type
Boiler
Basement Details
Full
Features
Beamed Ceilings, Fire Pit, Garden, Granite Counters, In Hall, Kitchen Island, Lake, Landscaped, Lawn, Main Level, Many Trees, Natural Woodwork, No Smoking Home, Pasture, Private Yard, See Remarks, Soaking Tub, Vaulted Ceiling(s), Wood Burning
Amenities
Golf Course
Appliances
Dishwasher, Refrigerator, Stove
Agent details
Primary Agent
Primary Broker
Real Estate Centre
Listing details
Days on REW
1 Day
MLS® Number
A2331136
Source
Pillar 9
Board
REALTORS® Association of South Central Alberta
Is this your listing? Help it to stand out.

Mortgage Calculator

Estimated Payments
Purchase Price
Mortgage Total
Down Payment
Amortization
25 Years
Interest Rate
3.99%

Connect with our mortgage partner

Aamir Khalique

Aamir Khalique

Dominion Lending

Found a home you love? Let's get you pre-approved and mortgage-ready so you can shop with confidence and make stronger offers.

Connect with a mortgage expert

The displayed rates are provided as guidance only, are not guaranteed, or are to be considered an approval of credit. Approval will be based solely on your personal situation. You are encouraged to speak with a Mortgage Professional for the most accurate information and to determine your eligibility.

Property Insights

Lakeview Elementary School
  • n/a
  • -
  • In Catchment
General Stewart School
  • n/a
  • -
  • In Catchment
Our Lady Of The Assumption School
  • n/a
  • -
  • In Catchment
École Agnes Davidson School
  • n/a
  • -
  • In Catchment
Gilbert Paterson Middle School
  • n/a
  • -
  • In Catchment
École La Vérendrye
  • n/a
  • -
  • In Catchment
Lethbridge Regional Hospital School
  • n/a
  • -
  • In Catchment
École St. Mary School
  • n/a
  • -
  • In Catchment
Trinity Learning Centre
  • n/a
  • -
  • In Catchment
Catholic Central High School
  • n/a
  • -
  • In Catchment
School catchments and distances are intended to be used as reference only. To verify enrolment eligibility for a property, contact the school directly.Report Incorrect Info
Listing data is subject to copyright, disclaimer, and additional requirements from the data provider. See our Terms of Use for terms applicable to this listing. Listing data was last updated on 2026-07-22.

