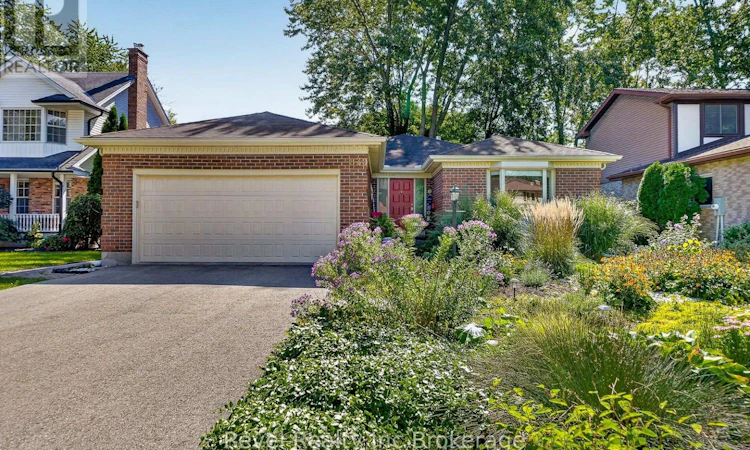
For Sale: 830 Berkshire Drive, Woodstock, ON - REW
Boost your listing
Listing featured. Your listing will be featured on REW.
View featured placement
$649,900
4 bd 2 ba 1100 - 1499 sf House

830 Berkshire DriveWoodstock, ON, N4S 8R5

  • 4 Bed
  • 2 Bath
  • 1100 - 1499 Sqft
  • House

About this home

Welcome to 830 Berkshire Street, a well-cared-for bungalow with double garage offering a fantastic location, plenty of living space and a private backyard with no rear neighbours. Built by Heritage Homes and lovingly maintained by its original owners, this home is within walking distance to all levels of schools and just steps from the elementary school, making it an ideal location for anyone. The main level features three bedrooms, an updated bathroom and a comfortable, functional layout, while the finished basement adds plenty of additional usable space including a rec room with gas fireplace, an office, lots of storage and another bonus room for whatever suits your lifestyle. Outside, extensive landscaping creates a beautiful and private backyard retreat, complete with a hot tub under a large custom gazebo and a separate change room/hangout shed. An attached double garage adds everyday convenience, while all-new windows provide another valuable update. A solid, thoughtfully maintained home in an established Woodstock neighbourhood with a location that's hard to beat. (id:63626)
Listed by: Jessica Curtis-Blair, Sales Representative, Revel Realty Inc Brokerage

Home facts and features

Price details
List Price
Gross Taxes for 2026
$4,680
Home facts
Bedrooms
4
Full Bathrooms
2
Parking Spaces
4
Parking Details
Attached Garage, Garage
Property Type
House
Lot Size
54 ft x 133 ft (7182 ft²)
Depth
133 feet
Frontage
54.0 feet
Title
Freehold
Style
Bungalow
Exterior Finish
Brick
Heating Type
Forced air, Natural gas
Cooling
Central air conditioning
Basement Details
Finished,
Features
Fireplace(s)
Appliances
Dryer, Refrigerator, Stove, Washer
Agent details
Primary Agent
Jessica Curtis-Blair
Primary Broker
Revel Realty Inc Brokerage
Listing details
Days on REW
1 Day
MLS® Number
X13780092
Source
Canadian Real Estate Association

Is this your listing? Help it to stand out.

Mortgage Calculator

Estimated Payments
Purchase Price
Mortgage Total
Down Payment
Amortization
25 Years
Interest Rate
3.99%

Connect with our mortgage partner

REW Money

REW Money

REW Money

Connect with a mortgage expert

The displayed rates are provided as guidance only, are not guaranteed, or are to be considered an approval of credit. Approval will be based solely on your personal situation. You are encouraged to speak with a Mortgage Professional for the most accurate information and to determine your eligibility.

Property Insights

Winchester Street Public School
  • Public
  • JK - 8
Huron Park Secondary School
  • Public
  • 9 - 12
Roch Carrier French Immersion Public School
  • Public
  • K - 8
Springbank Public School
  • Public
  • JK - 8
Northdale Public School
  • Public
  • JK - 8
Oliver Stephens Public School
  • Public
  • JK - 8
College Avenue Secondary School
  • Public
  • 9 - 12
Woodstock Collegiate Institute
  • Public
  • 9 - 12
Eastdale Public School
  • Public
  • JK - 8
St Michael's
  • Catholic
  • JK - 8
School catchments and distances are intended to be used as reference only. To verify enrolment eligibility for a property, contact the school directly.Report Incorrect Info
Listing data is subject to copyright, disclaimer, and additional requirements from the data provider. See our Terms of Use for terms applicable to this listing. Listing data was last updated on 2026-09-14.
We use cookies and other technologies for functionality, security, and to provide you with a personalized experience on our online services. By continuing to use our online services, you agree to our Privacy Policy and Terms of Use. For information on how to adjust your privacy settings, visit our Cookie Policy.
Dismiss

