For Sale: 83 Rumsey Road, Toronto, ON - REW
Boost your listing
Listing featured. Your listing will be featured on REW.
View featured placement
$1,949,000
3 + 1 bd 5 ba 2000 - 2500 sf House

83 Rumsey RoadToronto, ON, M4G 1P1

Leaside
  • 3 + 1 Bed
  • 5 Bath
  • 2000 - 2500 Sqft
  • House

About this home

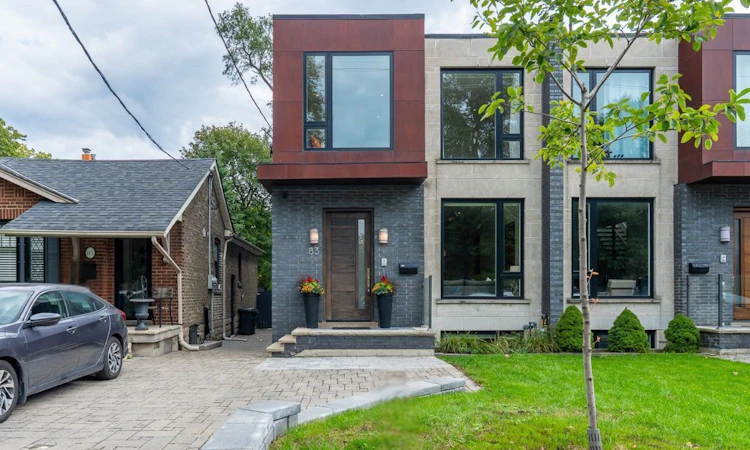
Welcome to 83 Rumsey Road, an exceptional semi-detached residence in the heart of South Leaside, offering the scale, sophistication and functionality of a detached home in one of Toronto's most coveted family neighbourhoods.The oversized foyer welcomes you with a generous double closet and exceptional storage. The sun-filled living room overlooks the lush greenery of Trace Manes Park, creating a beautiful sense of space and connection to the outdoors. Centrally positioned, the dining room provides an elegant space and is perfectly suited for both intimate dinners and larger gatherings. The heart of the home is a beautifully designed modern kitchen overlooking the family room, complete with custom built-ins, a gas fireplace and views of the private, low-maintenance backyard. Upstairs, the primary retreat features a private balcony, his-and-hers closets and a luxurious 5-piece spa-inspired ensuite. The second and third bedrooms are bright and spacious, with abundant natural light and beautifully appointed private ensuite bathrooms. A dedicated second-floor laundry adds convenience.The finished lower level offers a spacious recreation room with custom built-ins and a walkout to the backyard, plus a versatile fourth bedroom ideal for guests, a nanny or home office. A laundry rough-in and abundant storage complete the lower level. Perfectly positioned ,steps from Trace Manes Park, splash pad, tennis courts, baseball diamond and the Leaside Library, with the vibrant Bayview Avenue strip just a short walk away. Enjoy cafés, restaurants, boutiques and everyday amenities, alongside ravine trails, TTC access , the LRT and a quick drive to the Bayview Extension, Downtown, DVP and 401. 83 Rumsey Road is a rare opportunity to enjoy refined family living, exceptional space and an enviable South Leaside lifestyle. A real pleasure to show!
Listed by: Sarah Louise Stanway, Salesperson, RE/MAX ULTIMATE REALTY INC.

Home facts and features

Price details
List Price
Gross Taxes for 2026
$12,008
Home facts
Bedrooms
3 + 1
Full Bathrooms
5
Parking Spaces
1
Parking Details
Mutual
Property Type
House
Lot Size
23 ft x 134 ft (3165 ft²)
Depth
134.17
Frontage
23.59
Exterior Finish
Brick, Stucco (Plaster)
Heating Type
Forced Air, Gas
Cooling
Central Air
Basement Details
Finished with Walk-Out
Community
Agent details
Primary Agent
Primary Broker
RE/MAX ULTIMATE REALTY INC.
Secondary Agent
Secondary Broker
RE/MAX ULTIMATE REALTY INC.
Listing details
Days on REW
1 Day
MLS® Number
C13790394
Source
Toronto Real Estate Board
Is this your listing? Help it to stand out.

Mortgage Calculator

Estimated Payments
Purchase Price
Mortgage Total
Down Payment
Amortization
25 Years
Interest Rate
3.99%

Connect with our mortgage partner

REW Money

REW Money

REW Money

Connect with a mortgage expert

The displayed rates are provided as guidance only, are not guaranteed, or are to be considered an approval of credit. Approval will be based solely on your personal situation. You are encouraged to speak with a Mortgage Professional for the most accurate information and to determine your eligibility.

Property Insights

St Anselm Catholic School
  • Catholic
  • JK - 8
Bessborough Drive E & Middle School
  • Public
  • JK - 8
Rolph Road Elementary School
  • Public
  • JK - 6
Polaris Learning Centre
  • Private
  • 9 - 12
Maurice Cody Junior Public School
  • Public
  • JK - 6
Leaside High School
  • Public
  • 9 - 12
Children's Garden School
  • Private
  • PS - 3
Northlea E & Middle School
  • Public
  • JK - 8
Bennington Heights Elementary School
  • Public
  • JK - 6
Maria Montessori School Inc.
  • Private
  • NS - 6
School catchments and distances are intended to be used as reference only. To verify enrolment eligibility for a property, contact the school directly.Report Incorrect Info
Listing data is subject to copyright, disclaimer, and additional requirements from the data provider. See our Terms of Use for terms applicable to this listing. Listing data was last updated on 2026-09-16.
We use cookies and other technologies for functionality, security, and to provide you with a personalized experience on our online services. By continuing to use our online services, you agree to our Privacy Policy and Terms of Use. For information on how to adjust your privacy settings, visit our Cookie Policy.
Dismiss






