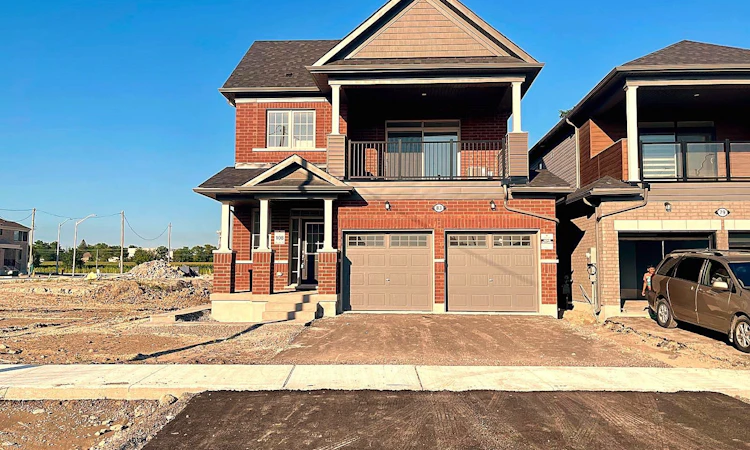
For Sale: 83 Rackham Lane, Clarington, ON - REW
Boost your listing
Listing featured. Your listing will be featured on REW.
View featured placement
$999,900
5 bd 4 ba 2000 - 2500 sf House

83 Rackham LaneClarington, ON, L1E 0M1

Courtice
  • 5 Bed
  • 4 Bath
  • 2000 - 2500 Sqft
  • House

About this home

Brand new from Tribute Communities - Welcome to 83 Rackham Lane, a stunning BRAND NEW 36' Flint model detached home in one of Courtice's most anticipated new neighborhood. This thoughtfully designed layout features a rare legal second-floor suite with its own kitchen, living/dining space, laundry, and covered balcony - ideal for multigenerational living or rental income potential. The main level offers 9' ceilings, a bright open-concept living/dining area with gas fireplace, and a designer kitchen with upgraded cabinetry, solid surface counters, and a flush breakfast bar. The primary suite includes a private ensuite and walk-in closet, plus a second main-floor bedroom. Upstairs, the second-floor suite impresses with its own primary bedroom and ensuite, two additional bedrooms, full kitchen, and expansive living/dining space opening to a private covered balcony - a rare feature for this price point. Built to Tarion warranty standards with premium finishes throughout: oak staircase, upgraded trim, 200 amp electrical service, EV charging rough-in, high-efficiency HRV/furnace, and energy-efficient R22/R60 insulation. Perfectly positioned between Oshawa and Bowmanville with quick highway access.
Listed by: Eric Wong, Salesperson, EXP REALTY

Home facts and features

Price details
List Price
Home facts
Bedrooms
5
Full Bathrooms
4
Parking Spaces
6
Parking Details
Available, Private
Property Type
House
Lot Size
36 ft x 108 ft (3888 ft²)
Depth
108.0
Frontage
36.0
Year Built
Built in 2026 (0 yrs old)
Exterior Finish
Brick
Heating Type
Forced Air, Gas
Cooling
Central Air
Basement Details
Full, Unfinished
Community
Agent details
Primary Agent
Eric Wong
Primary Broker
EXP REALTY
Listing details
Days on REW
1 Day
MLS® Number
E13648192
Source
Toronto Real Estate Board
Is this your listing? Help it to stand out.

Mortgage Calculator

Estimated Payments
Purchase Price
Mortgage Total
Down Payment
Amortization
25 Years
Interest Rate
3.99%

Connect with our mortgage partner

REW Money

REW Money

REW Money

Connect with a mortgage expert

The displayed rates are provided as guidance only, are not guaranteed, or are to be considered an approval of credit. Approval will be based solely on your personal situation. You are encouraged to speak with a Mortgage Professional for the most accurate information and to determine your eligibility.

Property Insights

Holy Trinity Catholic Secondary School
  • Catholic
  • 9 - 12
Dr G J MacGillivray Public School
  • Public
  • JK - 6
Good Shepherd Catholic Elementary School
  • Catholic
  • JK - 8
Lydia Trull Public School
  • Public
  • JK - 8
Mother Teresa Catholic Elementary School
  • Catholic
  • JK - 8
Dr Emily Stowe School
  • Public
  • JK - 8
Courtice North Public School
  • Public
  • JK - 8
Courtice Secondary School
  • Public
  • 7 - 12
St John XXIII Catholic School
  • Catholic
  • JK - 8
S T Worden Public School
  • Public
  • JK - 8
School catchments and distances are intended to be used as reference only. To verify enrolment eligibility for a property, contact the school directly.Report Incorrect Info
Listing data is subject to copyright, disclaimer, and additional requirements from the data provider. See our Terms of Use for terms applicable to this listing. Listing data was last updated on 2026-08-07.
We use cookies and other technologies for functionality, security, and to provide you with a personalized experience on our online services. By continuing to use our online services, you agree to our Privacy Policy and Terms of Use. For information on how to adjust your privacy settings, visit our Cookie Policy.
Dismiss

