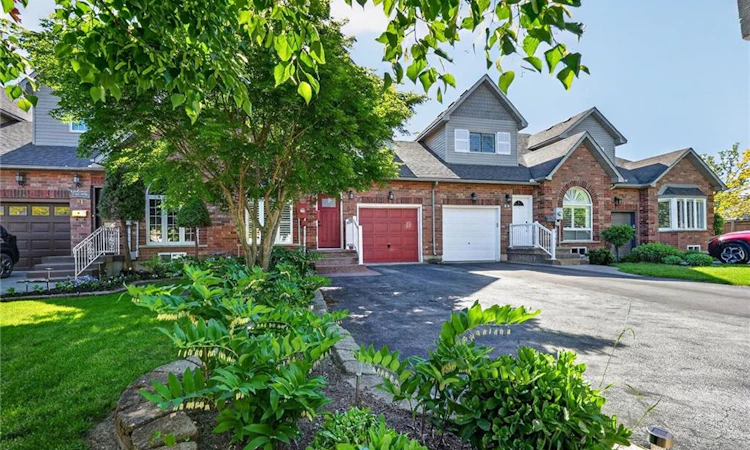
For Sale: 83 Morrison Crescent, Grimsby, ON - REW
Boost your listing
Listing featured. Your listing will be featured on REW.
View featured placement
$699,900
2 bd 3 ba 1640 sf Townhouse

83 Morrison CrescentGrimsby, ON, L3M 5K5

  • 2 Bed
  • 3 Bath
  • 1640 Sqft
  • Townhouse

About this home

Welcome home to Morrison Crescent, a sought-after enclave of executive homes just steps from the shoreline and beachfront of Lake Ontario. Highlights of this freehold townhome include hardwood floors, quartz counters, updated vinyl flooring (2026), main floor laundry room, main floor living/dining room, main floor family room and roomy eat-in kitchen. Enjoy nine-foot ceilings, arched transom window, two oversized walk-in closets and finished lower level featuring spacious recreation room, third bathroom (three-piece) and large workshop (potential bedroom). Established landscaping, sizable expanded driveway, generous two-tiered back deck and backyard greenspace are just some of the outdoor attributes of this impressive home. Ideally situated close to schools, parks, the highway, award winning wineries, farm-fresh markets and the scenic towns along the Niagara Escarpment including Grimsby, Beamsville, Vineland and Jordan.
Listed by: Laura Carbell, Royal LePage State Realty Inc.

Home facts and features

Price details
List Price
Gross Taxes for 2026
$4,871
Home facts
Bedrooms
2
Full Bathrooms
2
Partial Bathrooms
1
Parking Spaces
4
Parking Details
Garage Door Opener, Attached Garage, Inside Entry
Property Type
Townhouse
Style
Townhouse
Heating Type
Forced Air,Natural Gas
Cooling
Central Air
Basement Details
Full,Finished
Features
Auto Garage Door Remote(s), Ceiling Fan(s), Central Vacuum, Electric, Main Level
Appliances
Dishwasher, Dryer, Refrigerator, Stove, Washer, Window Coverings
Agent details
Primary Agent
Primary Broker
Royal LePage State Realty Inc.
Listing details
Days on REW
2 Days
MLS® Number
40857839
Source
Information Technology Systems Ontario
Board
Cornerstone Association of REALTORS®
Is this your listing? Help it to stand out.

Mortgage Calculator

Estimated Payments
Purchase Price
Mortgage Total
Down Payment
Amortization
25 Years
Interest Rate
3.99%

Connect with our mortgage partner

REW Money

REW Money

REW Money

Connect with a mortgage expert

The displayed rates are provided as guidance only, are not guaranteed, or are to be considered an approval of credit. Approval will be based solely on your personal situation. You are encouraged to speak with a Mortgage Professional for the most accurate information and to determine your eligibility.

Property Insights

Lakeview Public School
  • Public
  • JK - 8
St Joseph Catholic Elementary School
  • Catholic
  • JK - 8
Nelles Public School
  • Public
  • JK - 8
Central Public School
  • Public
  • JK - 8
Our Lady of Fatima Catholic Elementary School
  • Catholic
  • JK - 8
Park Public School
  • Public
  • JK - 6
Grand Avenue Public School
  • Public
  • JK - 8
Grimsby Secondary School
  • Public
  • 9 - 12
Blessed Trinity Catholic Secondary School
  • Catholic
  • 9 - 12
St John Catholic Elementary School
  • Catholic
  • JK - 8
School catchments and distances are intended to be used as reference only. To verify enrolment eligibility for a property, contact the school directly.Report Incorrect Info
Listing data is subject to copyright, disclaimer, and additional requirements from the data provider. See our Terms of Use for terms applicable to this listing. Listing data was last updated on 2026-08-30.
We use cookies and other technologies for functionality, security, and to provide you with a personalized experience on our online services. By continuing to use our online services, you agree to our Privacy Policy and Terms of Use. For information on how to adjust your privacy settings, visit our Cookie Policy.
Dismiss

