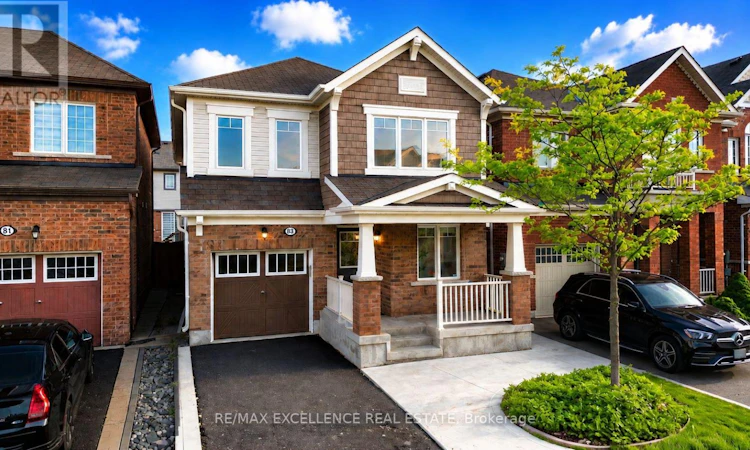
For Sale: 83 Leadenhall Road, Brampton, ON - REW
Boost your listing
Listing featured. Your listing will be featured on REW.
View featured placement
$1,019,990
6 bd 5 ba 2000 - 2499 sf House

83 Leadenhall RoadBrampton, ON, L7A 4G9

Northwest Brampton
  • 6 Bed
  • 5 Bath
  • 2000 - 2499 Sqft
  • House

About this home

Exceptional opportunity to own a beautifully upgraded 4-bedroom detached home featuring a legal 2-bedroom basement apartment, offering incredible versatility for extended family living, multi-generational households, or potential rental income.Welcome to this stunning, move-in-ready home that perfectly blends space, comfort, and modern elegance. Thoughtfully renovated in 2022, this home showcases a beautifully updated kitchen equipped with high-quality stainless steel appliances, upgraded hardwood flooring throughout the main level and second-floor hallways, and an expansive family room that creates the perfect setting for everyday living and entertaining. The second floor offers four generously sized bedrooms, three full bathrooms, and a convenient second-floor laundry room designed for modern family living. The spacious primary retreat features a luxurious 5-piece ensuite, a walk-in closet, and custom built-in shelving, while the additional bedrooms provide ample space and comfort for the entire family. The main floor also includes a versatile den, ideal for a home office, study area, or additional living space to suit your lifestyle needs. The fully legal basement offers two bedrooms, a kitchen, and a private ensuite bathroom, providing excellent flexibility and added value. Step outside and enjoy the low-maintenance exterior, complete with concrete finishes in both the front yard and throughout the entire backyard, creating a clean, functional, and enjoyable outdoor space. Additional highlights include a newly installed furnace (2024), numerous thoughtful upgrades throughout, and a highly functional floor plan designed for today's modern family. Offering the perfect combination of location, space, upgrades, functionality, and income potential, this exceptional property truly checks all the boxes and is a must-see opportunity. (id:63626)
Listed by: MANDEEP SINGH DHESI, Salesperson, RE/MAX EXCELLENCE REAL ESTATE

Home facts and features

Price details
List Price
Gross Taxes for 2026
$6,832
Home facts
Bedrooms
6
Full Bathrooms
4
Partial Bathrooms
1
Parking Spaces
3
Parking Details
Garage, Attached Garage
Property Type
House
Depth
88.9 feet
Frontage
30.0 feet
Title
Freehold
Exterior Finish
Brick, Vinyl siding
Heating Type
Forced air, Natural gas
Cooling
Central air conditioning
Basement Details
Full
Community
Agent details
Primary Agent
Primary Broker
RE/MAX EXCELLENCE REAL ESTATE
Listing details
Days on REW
29 Days
MLS® Number
W13467862
Source
Canadian Real Estate Association

Is this your listing? Help it to stand out.

Mortgage Calculator

Estimated Payments
Purchase Price
Mortgage Total
Down Payment
Amortization
25 Years
Interest Rate
3.99%

Connect with our mortgage partner

REW Money

REW Money

REW Money

Connect with a mortgage expert

The displayed rates are provided as guidance only, are not guaranteed, or are to be considered an approval of credit. Approval will be based solely on your personal situation. You are encouraged to speak with a Mortgage Professional for the most accurate information and to determine your eligibility.

Property Insights

Dolson Public School
  • Public
  • JK - 8
St. Aidan Catholic Elementary School
  • Catholic
  • JK - 8
Brisdale Public School
  • Public
  • JK - 5
St Edmund Campion Secondary School
  • Catholic
  • 9 - 12
St. Bonaventure Catholic Elementary School
  • Catholic
  • JK - 8
McCrimmon Middle School
  • Public
  • 6 - 8
Fletcher's Meadow School
  • Public
  • 9 - 12
Aylesbury Public School
  • Public
  • JK - 8
Guardian Angels Catholic Elementary School
  • Catholic
  • JK - 8
Applewood Academy and Daycare
  • Private
  • NS - 5
School catchments and distances are intended to be used as reference only. To verify enrolment eligibility for a property, contact the school directly.Report Incorrect Info
Listing data is subject to copyright, disclaimer, and additional requirements from the data provider. See our Terms of Use for terms applicable to this listing. Listing data was last updated on 2026-07-22.

