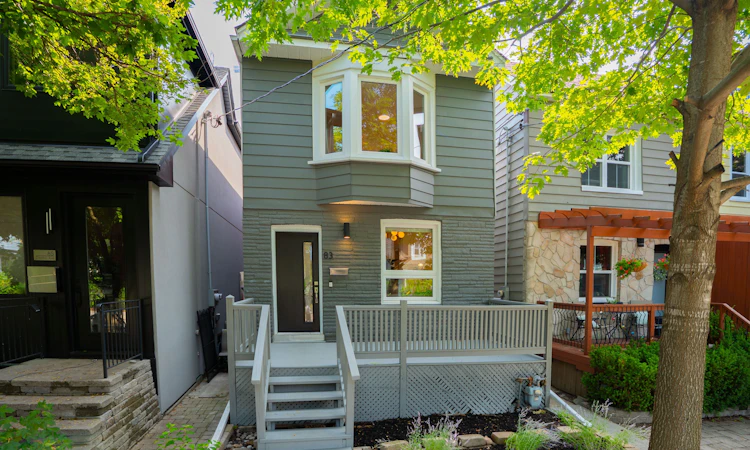
For Sale: 83 Condor Avenue, Toronto, ON - REW
Boost your listing
Listing featured. Your listing will be featured on REW.
View featured placement
$1,249,000
3 bd 2 ba 1100 - 1500 sf House
83 Condor Avenue
Street ViewDirections

83 Condor AvenueToronto, ON, M4J 3M7

Blake-Jones
  • 3 Bed
  • 2 Bath
  • 1100 - 1500 Sqft
  • House

About this home

Welcome to 83 Condor Avenue, a beautifully renovated detached 2-storey home tucked away on a pretty, tree-lined street in The Pocket, one of the East End's most desirable neighbourhoods. Thoughtfully designed with a warm, Japandi-inspired aesthetic, this exceptional home blends clean contemporary lines, natural materials and beautiful craftsmanship to create interiors that feel both sophisticated and inviting. The bright, open-concept main floor is ideal for everyday living and entertaining, featuring new white oak hardwood floors, custom millwork and an abundance of natural light. At the heart of the home is a stunning custom kitchen with an impressive 8-foot centre island, sleek cabinetry, new stainless steel appliances and a gas range. Upstairs, three spacious bedrooms and a beautifully appointed spa-inspired bathroom continue the home's refined design. The finished lower level offers valuable additional living space, a second full bathroom and a separate entrance, providing excellent flexibility for a nanny suite, guests, home office or family room. Outside, enjoy a private, fully fenced backyard perfect for summer entertaining, kids and pets. Completely turnkey and beautifully finished throughout, this is a home you can simply move into and enjoy. Just steps to Phin Park and surrounded by everything that makes The Pocket such a special community, with parks, schools, cafés, shops, transit and the Danforth all within easy reach. A rare opportunity to own a stylish, move-in-ready detached home in one of Toronto's most coveted East End neighbourhoods. In 3 Coveted School Districts: Blake Street Junior Public, Earl Grey Senior & Riverdale Collegiate.
Listed by: Claudio Cerrito, Salesperson, RE/MAX HALLMARK REALTY LTD.

Home facts and features

Price details
List Price
Gross Taxes for 2025
$6,003
Home facts
Bedrooms
3
Full Bathrooms
2
Property Type
House
Lot Size
18 ft x 100 ft (1825 ft²)
Depth
100.0
Frontage
18.25
Year Built
100 - 2026 yrs old
Exterior Finish
Stone, Brick Front
Heating Type
Forced Air, Gas
Cooling
Central Air
Basement Details
Separate Entrance, Finished
Features
Deck, Fenced Yard, Landscaped, Library, Park, Public Transit, School
Community
Agent details
Primary Agent
Claudio Cerrito
Primary Broker
RE/MAX HALLMARK REALTY LTD.
Listing details
Days on REW
1 Day
MLS® Number
E13667642
Source
Toronto Real Estate Board
Is this your listing? Help it to stand out.

Mortgage Calculator

Estimated Payments
Purchase Price
Mortgage Total
Down Payment
Amortization
25 Years
Interest Rate
3.99%

Connect with our mortgage partner

REW Money

REW Money

REW Money

Connect with a mortgage expert

The displayed rates are provided as guidance only, are not guaranteed, or are to be considered an approval of credit. Approval will be based solely on your personal situation. You are encouraged to speak with a Mortgage Professional for the most accurate information and to determine your eligibility.

Property Insights

Subway Academy I
  • Public
  • 9 - 12
Earl Grey Senior Public School
  • Public
  • 7 - 8
Madinah Islamic School
  • Private
  • JK - 8
ÉÉC du Bon-Berger
  • Catholic
  • JK - 6
Blake Street School
  • Public
  • JK - 6
Wilkinson Junior Public School
  • Public
  • JK - 6
St Patrick Catholic Secondary School
  • Catholic
  • 9 - 12
Greenwood School
  • Public
  • 9 - 12
Riverdale Collegiate Institute
  • Public
  • 9 - 12
Pape Avenue Junior Public School
  • Public
  • JK - 6
School catchments and distances are intended to be used as reference only. To verify enrolment eligibility for a property, contact the school directly.Report Incorrect Info
Listing data is subject to copyright, disclaimer, and additional requirements from the data provider. See our Terms of Use for terms applicable to this listing. Listing data was last updated on 2026-08-12.
We use cookies and other technologies for functionality, security, and to provide you with a personalized experience on our online services. By continuing to use our online services, you agree to our Privacy Policy and Terms of Use. For information on how to adjust your privacy settings, visit our Cookie Policy.
Dismiss

