For Sale: 83 41st Street EAST, Hamilton, ON - REW
Boost your listing
Listing featured. Your listing will be featured on REW.
View featured placement
$529,900
3 bd 1 ba 1050 sf House

83 East 41st StreetHamilton, ON, L8T 2Z5

Sunninghill
  • 3 Bed
  • 1 Bath
  • 1050 Sqft
  • House

About this home

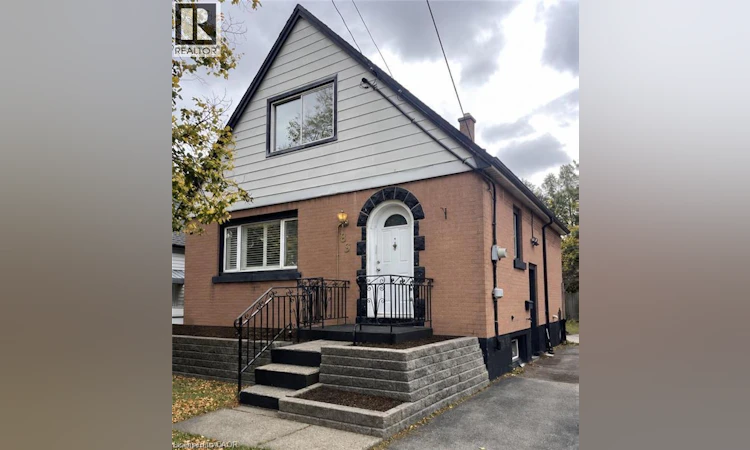
Welcome to this charming detached brick home nestled in Hamilton Mountain's sought-after Sunninghill neighbourhood. Offering comfort,flexibility, and incredible potential, this well-maintained home is ready for its next chapter. Inside, you'll find a bright and functional layoutfeaturing three bedrooms, with the main-floor bedroom currently being enjoyed as a formal dining room, providing the flexibility to suit yourfamily's needs. A newer furnace and updated roof offer added peace of mind, while the fully finished basement expands your living space with alarge recreation room, laundry area, and separate side entrance, creating exciting potential for an in-law suite or multi-generational living. Stepoutside and discover a spacious, private backyard surrounded by mature greenery. Whether you're hosting family barbecues, gardening, orsimply enjoying a quiet evening on the patio, this outdoor space offers the perfect setting to relax and unwind. A long private driveway providesparking for up to two vehicles. Located in one of Hamilton Mountain's most established family neighbourhoods, you'll enjoy being within walkingdistance to parks, schools, Juravinski Hospital, and everyday amenities, with easy access to transit and major highways for commuters.Affordable, full of character, and offering room to make it your own. (id:63626)
Listed by: Tonya Kowch, Salesperson, RE/MAX ESCARPMENT REALTY INC.

Home facts and features

Price details
List Price
Gross Taxes for 2026
$3,876
Home facts
Bedrooms
3
Full Bathrooms
1
Parking Spaces
2
Property Type
House
Depth
Frontage
41.0 feet
Title
Freehold
Style
Bungalow
Exterior Finish
Brick
Heating Type
Forced air, Natural gas
Cooling
Central air conditioning
Basement Details
Finished, Full
Features
Paved driveway
Appliances
Refrigerator, Stove
Community
Agent details
Primary Agent
Tonya Kowch
Primary Broker
RE/MAX ESCARPMENT REALTY INC.
Secondary Agent
Secondary Broker
RE/MAX Escarpment Realty Inc.
Listing details
Days on REW
1 Day
Property Views
15
MLS® Number
40857425
Source
Canadian Real Estate Association

Is this your listing? Help it to stand out.

Mortgage Calculator

Estimated Payments
Purchase Price
Mortgage Total
Down Payment
Amortization
25 Years
Interest Rate
3.99%

Connect with our mortgage partner

REW Money

REW Money

REW Money

Connect with a mortgage expert

The displayed rates are provided as guidance only, are not guaranteed, or are to be considered an approval of credit. Approval will be based solely on your personal situation. You are encouraged to speak with a Mortgage Professional for the most accurate information and to determine your eligibility.

Property Insights

Highview Public School
  • Public
  • JK - 8
Blessed Sacrament Catholic Elementary School
  • Catholic
  • JK - 8
St. Margaret Mary Catholic Elementary School
  • Catholic
  • JK - 8
É Élém Pavillon de la jeunesse
  • Public
  • JK - 6
Sherwood School
  • Public
  • 9 - 12
ÉÉC Notre-Dame
  • Catholic
  • JK - 8
Franklin Junior Public School
  • Public
  • JK - 8
Huntington Park Junior Public School
  • Public
  • JK - 8
Timothy Canadian Reformed School
  • Private
  • K - 8
Sacred Heart of Jesus Catholic Elementary School
  • Catholic
  • JK - 8
School catchments and distances are intended to be used as reference only. To verify enrolment eligibility for a property, contact the school directly.Report Incorrect Info
Listing data is subject to copyright, disclaimer, and additional requirements from the data provider. See our Terms of Use for terms applicable to this listing. Listing data was last updated on 2026-08-21.
We use cookies and other technologies for functionality, security, and to provide you with a personalized experience on our online services. By continuing to use our online services, you agree to our Privacy Policy and Terms of Use. For information on how to adjust your privacy settings, visit our Cookie Policy.
Dismiss

