For Sale: 829 Terlin Boulevard, Mississauga, ON - REW
Boost your listing
Listing featured. Your listing will be featured on REW.
View featured placement
$1,599,900
3 + 1 bd • 2 ba • 1500 - 2000 sf • House

829 Terlin BoulevardMississauga, ON, L5H 1T1

Lorne Park
  • 3 + 1 Bed
  • 2 Bath
  • 1500 - 2000 Sqft
  • House

About this home

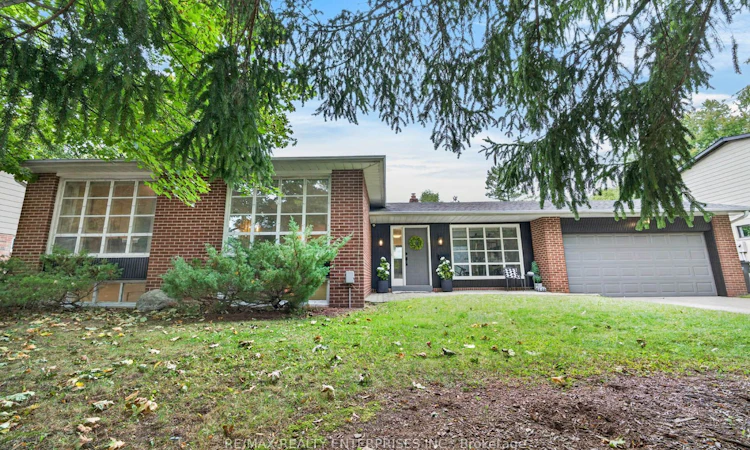
Welcome home! Discover an exceptional opportunity in South Mississauga's coveted Lorne Park enclave, where refined living meets outstanding value. Set on a quiet, tree-lined dead-end street surrounded by distinguished multimillion-dollar residences, this sprawling bungalow offers an enviable lifestyle in a truly family-oriented community. Sun-filled principal rooms feature soaring natural light, rich hardwood flooring throughout the main level, and an inviting open-concept living and dining area with large principal rooms. Three spacious bedrooms and two bathrooms provide comfortable family accommodation, while the expansive recreation room-with billiards table included-offers the perfect setting for relaxed gatherings and memorable evenings. Flexible additional space can be tailored to suit your lifestyle, whether as a home office, gym, studio or hobby area. Step outside to an impressive private backyard complete with a saltwater pool, ideal for summer enjoyment and entertaining. A generous garage adds valuable convenience and storage. Close to Tecumseh Park, St. Luke's, Lorne Park Secondary School, scenic trails and local parks, with quick access to the QEW. A rare chance to enjoy an exclusive South Mississauga address at an exceptional value with a lot size that gives endless opportunity for future growth.
Listed by: Holly Garratt, Salesperson, RE/MAX REALTY ENTERPRISES INC.

Home facts and features

Price details
List Price
Gross Taxes for 2026
$11,000
Home facts
Bedrooms
3 + 1
Full Bathrooms
2
Parking Spaces
6
Property Type
House
Lot Size
81 ft x 123 ft (9999 ft²)
Depth
123.45
Frontage
81.0
Exterior Finish
Brick
Heating Type
Forced Air, Gas
Cooling
Central Air
Pool
Inground
Basement Details
Finished
Community
Agent details
Primary Agent
Holly Garratt
Primary Broker
RE/MAX REALTY ENTERPRISES INC.
Listing details
Days on REW
1 Day
MLS® Number
W13858194
Source
Toronto Real Estate Board
Is this your listing? Help it to stand out.

Mortgage Calculator

Estimated Payments
Purchase Price
Mortgage Total
Down Payment
Amortization
25 Years
Interest Rate
3.99%

Connect with our mortgage partner

Frank Mortgage

Frank Mortgage

Canada's No Fee Mortgage Marketplace

Online mortgage broker offering quick and simple access to Canada's top lenders – compare rates and complete your mortgage in a secure online environment

Connect with a mortgage expert

The displayed rates are provided as guidance only, are not guaranteed, or are to be considered an approval of credit. Approval will be based solely on your personal situation. You are encouraged to speak with a Mortgage Professional for the most accurate information and to determine your eligibility.

Property Insights

Tecumseh Public School
  • Public
  • JK - 8
St Luke Catholic Elementary School
  • Catholic
  • JK - 8
White Oaks Montessori School
  • Private
  • PS - 6
Lorne Park Public School
  • Public
  • JK - 6
Kenollie Public School
  • Public
  • JK - 6
Oakridge Public School
  • Public
  • JK - 6
Riverside Public School
  • Public
  • JK - 8
Lorne Park Secondary School
  • Public
  • 9 - 12
Meadow Green Academy
  • Private
  • PS - 8
Owenwood Public School
  • Public
  • JK - 6
School catchments and distances are intended to be used as reference only. To verify enrolment eligibility for a property, contact the school directly.Report Incorrect Info
Listing data is subject to copyright, disclaimer, and additional requirements from the data provider. See our Terms of Use for terms applicable to this listing. Listing data was last updated on 2026-10-03.
We use cookies and other technologies for functionality, security, and to provide you with a personalized experience on our online services. By continuing to use our online services, you agree to our Privacy Policy and Terms of Use. For information on how to adjust your privacy settings, visit our Cookie Policy.
Dismiss

