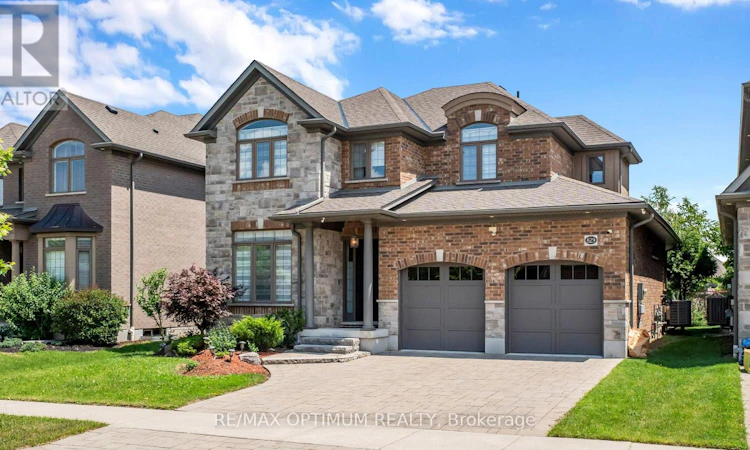
For Sale: 829 Copper Ridge Drive, Waterloo, ON - REW
Boost your listing
Listing featured. Your listing will be featured on REW.
View featured placement
$1,490,000
4 bd 4 ba 3000 - 3499 sf House

829 Copper Ridge DriveWaterloo, ON, N2K 0B5

  • 4 Bed
  • 4 Bath
  • 3000 - 3499 Sqft
  • House

About this home

829 Copper Ridge Drive where timeless design meets everyday luxury in the heart of Carriage Crossing, one of Waterloo's most coveted communities.This exceptional former model home showcases refined upgrades, a thoughtfully designed layout, and a barely lived-in feel that truly sets it apart. From the moment you enter, you're welcomed by a sense of elegance that flows throughout. The main floor features separate living, dining, and family rooms, offering both privacy and functionality for everyday living and entertaining. A striking see-through fireplace connects the dining and family rooms, creating warmth and a seamless visual connection between the spaces.The kitchen is beautifully appointed with custom countertops, high-end appliances, and a spacious walk-in pantry-perfectly balancing style and practicality. Every detail reflects the craftsmanship and vision of a model home. Step outside to enjoy direct backyard access to a park, offering a rare blend of privacy, greenery, and an extended outdoor living experience.Upstairs, a versatile loft provides the ideal space for a home office, lounge, or study area, complemented by the convenience of upper-level laundry. All bedrooms are generously sized with direct bathroom access, while the primary and secondary bedrooms feature luxurious ensuite bathrooms, including double vanities in two, designed for both comfort and convenience.Impeccably maintained and lightly lived in, this home still feels like new.The location is truly unbeatable, with kilometres of scenic walking trails at your doorstep and close proximity to RIM Park, Grey Silo Golf Club, the Farmers' Market, and the Walter Bean Grand River Trail. Situated within the desirable Millen Woods Public School district and offering quick access to highways, universities, major employers, parks, and everyday amenities.A rare opportunity to own a move-in-ready home that blends style, function, and location-where every space feels right, and every moment feels like home. (id:63626)
Listed by: PARVEEN ARORA, Broker, RE/MAX OPTIMUM REALTY

Home facts and features

Price details
List Price
Gross Taxes for 2026
$11,248
Strata Maintenance Fees
$56 Monthly
Home facts
Bedrooms
4
Full Bathrooms
3
Partial Bathrooms
1
Parking Spaces
6
Parking Details
Attached Garage, Garage
Property Type
House
Depth
109.9 feet
Frontage
50.0 feet
Title
Freehold
Exterior Finish
Brick
Heating Type
Forced air, Natural gas
Cooling
Central air conditioning
Basement Details
Unfinished,
Features
Fireplace(s), Security system
Appliances
Alarm System, Central Vacuum, Dryer, Refrigerator, Stove, Washer
Agent details
Primary Agent
Primary Broker
RE/MAX OPTIMUM REALTY
Secondary Agent
JATIN DUA
Secondary Broker
RE/MAX QUANTUM REALTY
Listing details
Days on REW
1 Day
MLS® Number
X13545818
Source
Canadian Real Estate Association

Is this your listing? Help it to stand out.

Mortgage Calculator

Estimated Payments
Purchase Price
Mortgage Total
Down Payment
Amortization
25 Years
Interest Rate
3.99%

Connect with our mortgage partner

REW Money

REW Money

REW Money

Connect with a mortgage expert

The displayed rates are provided as guidance only, are not guaranteed, or are to be considered an approval of credit. Approval will be based solely on your personal situation. You are encouraged to speak with a Mortgage Professional for the most accurate information and to determine your eligibility.

Property Insights

Millen Woods Public School
  • Public
  • JK - 6
St Luke Catholic Elementary School
  • Catholic
  • JK - 8
Lester B Pearson Public School
  • Public
  • JK - 8
Lexington Public School
  • Public
  • JK - 6
St Matthew Catholic Elementary School
  • Catholic
  • JK - 8
Sandowne Public School
  • Public
  • JK - 6
ÉÉC Mère-Élisabeth-Bruyère
  • Catholic
  • JK - 6
Lincoln Heights Public School
  • Public
  • JK - 8
School catchments and distances are intended to be used as reference only. To verify enrolment eligibility for a property, contact the school directly.Report Incorrect Info
Listing data is subject to copyright, disclaimer, and additional requirements from the data provider. See our Terms of Use for terms applicable to this listing. Listing data was last updated on 2026-08-04.
We use cookies and other technologies for functionality, security, and to provide you with a personalized experience on our online services. By continuing to use our online services, you agree to our Privacy Policy and Terms of Use. For information on how to adjust your privacy settings, visit our Cookie Policy.
Dismiss

