For Sale: 8276 County 27 Road Road, Essa, ON - REW
Boost your listing
Listing featured. Your listing will be featured on REW.
View featured placement
$1,099,990
3 bd 2 ba 2000 - 2499 sf House

8276 County Road 27 RoadEssa, ON, L4N 9C4

Rural Essa
  • 3 Bed
  • 2 Bath
  • 2000 - 2499 Sqft
  • House

About this home

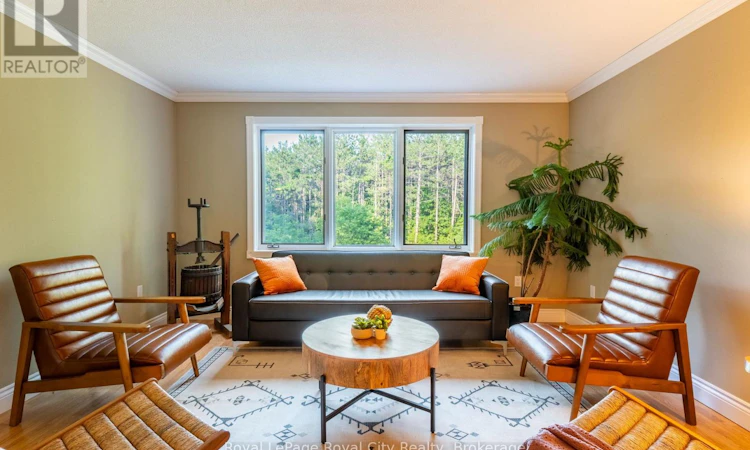
Leave the city behind and embrace the freedom of country living on approximately 4.5 picturesque forested acres on the western edge of Barrie, in Essa. Offering the perfect balance of privacy, functionality, and opportunity, this versatile rural property is ideal for families, hobby farmers, breeders, contractors, tradespeople, and anyone looking for space to live, work, and grow. The detached 35' x 25' shop with 200 amp electrical service and oversized doors is a standout feature, providing excellent space for contractors, mechanics, woodworkers, landscapers, or home based businesses. Whether you're storing equipment, working on projects, or simply need room for recreational vehicles and tools, this property offers the flexibility that's increasingly difficult to find. Set on rural zoned land, the property has previously accommodated chickens, small livestock and beekeeping, creating endless opportunities for hobby farming, gardening, or enjoying a more self sufficient lifestyle. The raised bungalow offers over 2,000 square feet above grade with 3 bedrooms upstairs, 1 + 1 bathrooms, and a comfortable layout filled with warmth and character. The convenient side entrance on the main floor affords the opportunity to operate a home office, a spacious and partially finished basement provides additional flexible space, while the peaceful setting invites you to enjoy everything country living has to offer. Located just minutes from Angus, Barrie, Base Borden, Park Place shopping area and Hwy 400 commuter routes, you'll enjoy the convenience of nearby amenities while coming home to space, privacy, and endless possibilities. Whether you're growing your business, expanding your hobbies, or simply looking for more room to live the lifestyle you've been dreaming of, this exceptional rural property is ready to welcome you home. (id:63626)
Listed by: DOMINIKA CHORLEY, Salesperson, Royal LePage Royal City Realty

Home facts and features

Price details
List Price
Gross Taxes for 2025
$3,027
Home facts
Bedrooms
3
Full Bathrooms
2
Parking Spaces
8
Parking Details
Garage, Detached Garage
Property Type
House
Depth
547.3 feet
Frontage
360.8 feet
Title
Freehold
Style
Raised bungalow
Exterior Finish
Vinyl siding
Heating Type
Forced air, Electric, Wood
Basement Details
Partially finished, Partial
Features
Wooded area
Appliances
Central Vacuum, Dishwasher, Dryer, Freezer, Refrigerator, Stove, Washer, Water Heater
Community
Agent details
Primary Agent
DOMINIKA CHORLEY
Primary Broker
Royal LePage Royal City Realty
Secondary Agent
HOLLY MADDEN
Secondary Broker
Royal LePage First Contact Realty Brokerage
Listing details
Days on REW
2 Days
MLS® Number
N13564426
Source
Canadian Real Estate Association

Is this your listing? Help it to stand out.

Mortgage Calculator

Estimated Payments
Purchase Price
Mortgage Total
Down Payment
Amortization
25 Years
Interest Rate
3.99%

Connect with our mortgage partner

REW Money

REW Money

REW Money

Connect with a mortgage expert

The displayed rates are provided as guidance only, are not guaranteed, or are to be considered an approval of credit. Approval will be based solely on your personal situation. You are encouraged to speak with a Mortgage Professional for the most accurate information and to determine your eligibility.

Property Insights

St Joan of Arc High School
  • Catholic
  • 9 - 12
St Bernadette Elementary School
  • Catholic
  • JK - 8
St Nicholas School
  • Catholic
  • JK - 8
Near North Adventist Christian School
  • Private
  • K - 12
Timothy Christian School
  • Private
  • JK - 8
St Catherine of Siena School
  • Catholic
  • JK - 8
Heritage Christian Academy
  • Private
  • Pre-K - 12
School catchments and distances are intended to be used as reference only. To verify enrolment eligibility for a property, contact the school directly.Report Incorrect Info
Listing data is subject to copyright, disclaimer, and additional requirements from the data provider. See our Terms of Use for terms applicable to this listing. Listing data was last updated on 2026-07-16.

