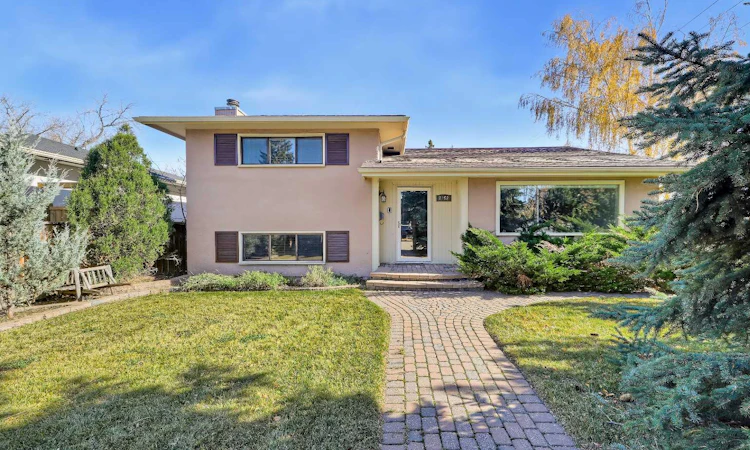
For Sale: 8252 7 Street SW, Calgary, AB - REW
Boost your listing
Listing featured. Your listing will be featured on REW.
View featured placement
$599,000
3 bd • 2 ba • 1366 sf • House

8252 Sw 7th StreetCalgary, AB, T2V 1G6

Kingsland
  • 3 Bed
  • 2 Bath
  • 1366 Sqft
  • House

About this home

**OPEN HOUSE THIS WEEKEND: SAT, OCT 24 & SUN, OCT 25, 2 PM - 4 PM** SPACIOUS HOME ON A LARGE 60’ x 100’ LOT W/DEVELOPMENT POTENTIAL IN KINGSLAND, WITH AN OVERSIZED DOUBLE GARAGE! This charming, well-maintained property offers a practical layout and great opportunity for renovation, personalization, or future development. The home welcomes you with an attractive curb appeal, mature trees and ample green space. Inside, hardwood flooring and large windows create a bright, comfortable living space throughout. The spacious kitchen offers plenty of countertop and prep space, with a large window overlooking the backyard that brings in natural light and connects the kitchen to the outdoor setting. From here, step out to the low-maintenance backyard, where a large patio provides plenty of room for outdoor dining, relaxing, and entertaining. The generous living and dining rooms allow for full-size furniture and make for very comfortable family living. Upstairs, three generously sized bedrooms each offer ample closet space and have convenient access to the main bathroom. The fully developed lower level offers a second living area with a distinctive brick-surround wood-burning fireplace and bar setup, plus a second bathroom, creating the perfect space for entertaining, relaxing, or gathering with family and friends. Multiple closets and crawl-space storage provide additional room for seasonal items. Outside, the oversized double car garage features built-in workbenches and a garage heater, perfect for a hobbyist or handyman. Located in the established community of Kingsland, this home is within easy walking distance of schools, parks, restaurants and everyday conveniences like Starbucks, Cobs Bakery, and Shoppers Drug Mart. This convenient location also allows for a quick commute downtown or throughout the city, with easy access to Elbow Drive, Macleod Trail and 14 St. Public transit options abound, including the Heritage LRT station which is a quick walk away. Whether you’re looking for a property to renovate over time or exploring the possibilities offered by a large inner-city lot in a community seeing new development, this is an opportunity to make the most of a desirable central location. *Some images used AI for virtual staging* **VISIT MULTIMEDIA LINK FOR FULL DETAILS INCLUDING A VIRTUAL TOUR AND FLOORPLANS**
Listed by: Page Wetsch, RE/MAX House of Real Estate

Home facts and features

Price details
List Price
Home facts
Bedrooms
3
Full Bathrooms
2
Parking Spaces
2
Property Type
House
Lot Size
5887 ft²
Frontage
45.15 sqft
Year Built
Built in 1958 (68 yrs old)
Style
3 Level Split
Exterior Finish
Stucco
Heating Type
Forced Air
Basement Details
Partial
Features
Deck, In Basement, Open Floorplan, Park, Playground, Schools Nearby, See Remarks, Shopping Nearby, Sidewalks, Storage, Street Lights, Walking/bike Paths
Appliances
Dishwasher, Dryer, Microwave, Refrigerator, Stove, Washer
Community
Agent details
Primary Agent
Primary Broker
RE/MAX House of Real Estate
Listing details
Days on REW
1 Day
MLS® Number
A2353723
Source
Pillar 9
Board
Calgary Real Estate Board
Is this your listing? Help it to stand out.

Mortgage Calculator

provided by REW Digital Ltd
Estimated Payments
Purchase Price
Mortgage Total
Down Payment
Amortization
25 Years
Interest Rate
3.99%

Connect with our mortgage partner

Aamir Khalique

Aamir Khalique

Dominion Lending

Found a home you love? Let's get you pre-approved and mortgage-ready so you can shop with confidence and make stronger offers.

Connect with a mortgage expert

The displayed rates are provided as guidance only, are not guaranteed, or are to be considered an approval of credit. Approval will be based solely on your personal situation. You are encouraged to speak with a Mortgage Professional for the most accurate information and to determine your eligibility.

Property Insights

Woodman School
  • n/a
  • 5 - 9
  • In Catchment
Bishop Grandin High School
  • n/a
  • -
  • In Catchment
Henry Wise Wood High School
  • n/a
  • -
  • In Catchment
Haysboro School
  • n/a
  • -
  • In Catchment
Akiva Academy
  • n/a
  • -
  • In Catchment
Chinook Park School
  • n/a
  • -
  • In Catchment
St. Augustine Elementary Junior High School
  • n/a
  • -
  • In Catchment
Canadian Montessori School
  • n/a
  • -
  • In Catchment
St. Gerard Bilingual School
  • n/a
  • -
  • In Catchment
Eugene Coste School
  • n/a
  • -
  • In Catchment
School catchments and distances are intended to be used as reference only. To verify enrolment eligibility for a property, contact the school directly.Report Incorrect Info
Listing data is subject to copyright, disclaimer, and additional requirements from the data provider. See our Terms of Use for terms applicable to this listing. Listing data was last updated on 2026-10-22.
We use cookies and other technologies for functionality, security, and to provide you with a personalized experience on our online services. By continuing to use our online services, you agree to our Privacy Policy and Terms of Use. For information on how to adjust your privacy settings, visit our Cookie Policy.
Dismiss