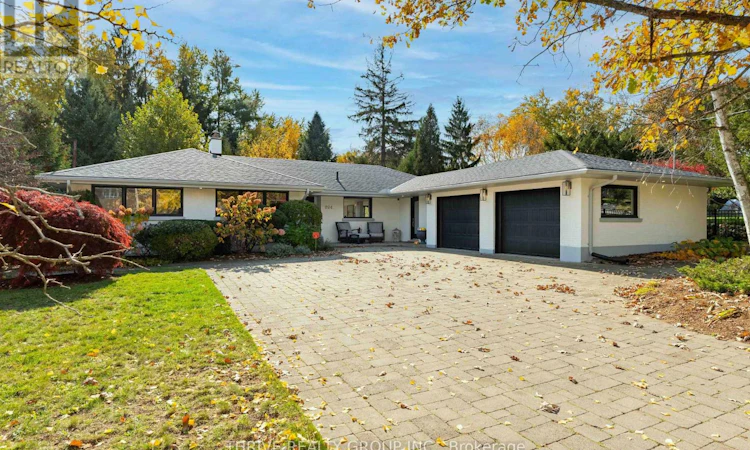
For Sale: 824 Clearview Avenue, London, ON - REW
Boost your listing
Listing featured. Your listing will be featured on REW.
View featured placement
$1,580,000
3 + 1 bd • 4 ba • 1500 - 1999 sf • House

824 Clearview AvenueLondon, ON, N6H 2N2

Oakridge
  • 3 + 1 Bed
  • 4 Bath
  • 1500 - 1999 Sqft
  • House

About this home

There are a handful of addresses like this in London. This is one of them. Steps from the city and completely removed from it, set back on a private 77 x 200 foot lot surrounded by mature trees. The Springbank footbridge is a two minute walk, with Springbank Park and the Thames River trails on the other side. Thames Valley Golf Course is just as close.The house is a beautifully renovated brick bungalow offering 3+1 bedrooms, three full bathrooms and a powder room across two levels. Oversized windows frame the trees, and all new windows, updated electrical and plumbing, fresh paint, updated lighting and new trim mean the work is done.The inviting living room features a fireplace, while the kitchen showcases custom cabinetry, pantry storage, a quartz island with seating for five, white oak flooring, a gas stove and new appliances. The primary suite enjoys peaceful garden views, custom built in cabinetry and a fully rebuilt ensuite with a custom tile shower, heated floors and walnut shelving. A newly added full bathroom serves the additional main floor bedrooms.The west wing is designed for entertaining, featuring a formal dining room and inviting lounge with custom cabinetry, heated floors and updated lighting. Step outside onto the elevated deck and into a fully private backyard.Downstairs, the walkout lower level offers its own entrance, a guest bedroom, full bathroom, updated flooring and a spacious family room, ideal for visitors or multi generational living. A generous mudroom and laundry area adds everyday practicality, while the double garage includes a heated space with workshop or studio potential.With refreshed landscaping and a stone walkway, this is a home for anyone looking to right size without sacrificing privacy, outdoor space or proximity to the city's best amenities. (id:63626)
Listed by: MADI MACDONALD, Salesperson, THRIVE REALTY GROUP INC.

Home facts and features

Price details
List Price
Gross Taxes for 2025
$7,628
Home facts
Bedrooms
3 + 1
Full Bathrooms
3
Partial Bathrooms
1
Parking Spaces
8
Parking Details
Garage, Attached Garage
Property Type
House
Lot Size
77 ft x 200 ft (15560 ft²)
Depth
200 feet
Frontage
77.9 feet
Title
Freehold
Style
Bungalow
Exterior Finish
Brick
Heating Type
Forced air, Natural gas
Cooling
Central air conditioning
Basement Details
Finished, Full
Features
Fireplace(s)
Appliances
Dishwasher, Dryer, Garage door opener remote(s), Refrigerator, Stove, Washer
Community
Agent details
Primary Agent
MADI MACDONALD
Primary Broker
THRIVE REALTY GROUP INC.
Listing details
Days on REW
1 Day
MLS® Number
X14137654
Source
Canadian Real Estate Association
Board
London and St. Thomas Association of REALTORS®
Is this your listing? Help it to stand out.

Mortgage Calculator

provided by REW Digital Ltd
Estimated Payments
Purchase Price
Mortgage Total
Down Payment
Amortization
25 Years
Interest Rate
3.99%

Connect with our mortgage partner

Frank Mortgage

Frank Mortgage

Canada's No Fee Mortgage Marketplace

Online mortgage broker offering quick and simple access to Canada's top lenders – compare rates and complete your mortgage in a secure online environment

Connect with a mortgage expert

The displayed rates are provided as guidance only, are not guaranteed, or are to be considered an approval of credit. Approval will be based solely on your personal situation. You are encouraged to speak with a Mortgage Professional for the most accurate information and to determine your eligibility.

Property Insights

Notre Dame School
  • Catholic
  • JK - 8
Riverside Public School
  • Public
  • JK - 8
Woodland Heights Public School
  • Public
  • JK - 8
West Oaks French Immersion Public School
  • Public
  • K - 8
Oakridge Secondary School
  • Public
  • 9 - 12
É Élém C Frère André
  • Catholic
  • JK - 6
Kensal Park Public School
  • Public
  • K - 8
St Paul School
  • Catholic
  • JK - 8
Westminster Secondary School
  • Public
  • 9 - 12
Clara Brenton Public School
  • Public
  • JK - 8
School catchments and distances are intended to be used as reference only. To verify enrolment eligibility for a property, contact the school directly.Report Incorrect Info
Listing data is subject to copyright, disclaimer, and additional requirements from the data provider. See our Terms of Use for terms applicable to this listing. Listing data was last updated on 2026-11-02.
We use cookies and other technologies for functionality, security, and to provide you with a personalized experience on our online services. By continuing to use our online services, you agree to our Privacy Policy and Terms of Use. For information on how to adjust your privacy settings, visit our Cookie Policy.
Dismiss