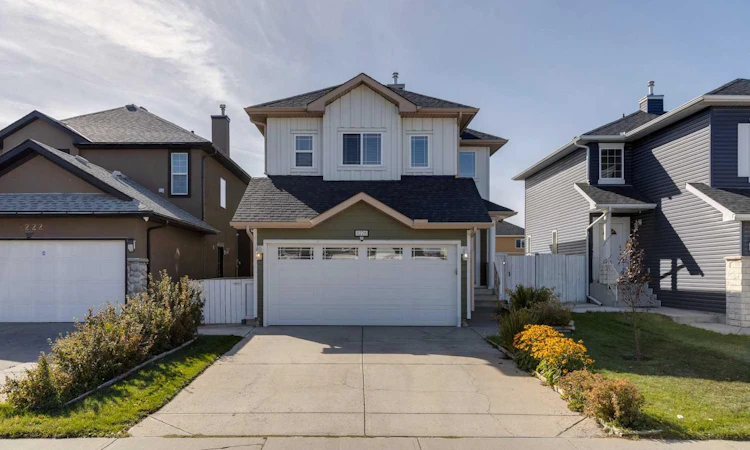
For Sale: 8226 Saddleridge Drive NE, Calgary, AB - REW
Boost your listing
Listing featured. Your listing will be featured on REW.
View featured placement
$549,900
4 bd • 3 ba • 1467 sf • House

8226 Ne Saddleridge DriveCalgary, AB, T3J 4K7

Saddle Ridge
  • 4 Bed
  • 3 Bath
  • 1467 Sqft
  • House

About this home

OPEN HOUSE | Sunday October 4th 12:00-2:00pm | Discover a beautifully presented two-story detached home nestled in the established community of Saddleridge. Offering over 2,100 square feet of developed living space, this fully finished home is move-in ready. Step inside to find a bright, open floor plan completely carpet-free, featuring sleek laminate and durable tile flooring flowing seamlessly throughout. The heart of the home is a thoughtfully designed kitchen complete with quartz countertops, a central island for prep work and casual dining, and abundant cabinetry. A convenient main-level laundry room adds extra daily functionality. Upstairs awaits a central family room, creating an inviting secondary gathering space for relaxation or entertainment. Retreat to the primary suite, which serves as a private sanctuary featuring a generous walk-in closet and a 4-piece ensuite bath. Two additional well-appointed bedrooms complete the upper level, offering flexible space for family members or a home office. The finished basement extends your overall living area with a flexible recreation space, ample storage, and a private fourth bedroom ideal for guests or teenagers. Outside, enjoy endless sunny afternoons in your sunny southwest-facing backyard, beautifully enhanced with both a deck and patio for summer barbecues, along with back lane access and a double attached garage providing parking for up to four vehicles. Additional features include custom build wood blinds throughout the main and upper floors, and a humidifier to keep your home comfortable all winter long. Beyond the home, Saddle Ridge delivers an ideal family lifestyle surrounded by neighborhood parks, playgrounds, scenic walking paths, and local schools from elementary to high school. Commuters and busy families will appreciate the unbeatable transit connectivity, located just minutes from the Saddletowne LRT Station for a fast, direct trip into Downtown Calgary, alongside quick access to Stoney Trail, Deerfoot Trail, and the Calgary International Airport. Everyday conveniences are right at your doorstep with Saddletowne Town Centre nearby, offering full grocery options, medical clinics, banks, fitness centers, and diverse dining choices. This move-in ready home presents an outstanding opportunity to experience complete modern living in one of NE Calgary’s most connected communities.
Listed by: Michael Burton, RE/MAX Realty Professionals

Home facts and features

Price details
List Price
Home facts
Bedrooms
4
Full Bathrooms
2
Partial Bathrooms
1
Parking Spaces
4
Property Type
House
Lot Size
3659 ft²
Frontage
36.09 sqft
Year Built
Built in 2002 (24 yrs old)
Style
2 Storey
Exterior Finish
Cement Fiber Board, Wood Frame
Heating Type
Natural Gas, Forced Air
Basement Details
Full
Features
Deck, Kitchen Island, Main Level, Open Floorplan, Park, Patio, Playground, Quartz Counters, Schools Nearby, Shopping Nearby, Storage, Walk-in Closet(s)
Appliances
Dishwasher, Dryer, Electric Oven, Garage Control(s), Humidifier, Microwave, Refrigerator, Washer, Water Softener
Community
Agent details
Primary Agent
Primary Broker
RE/MAX Realty Professionals
Listing details
Days on REW
1 Day
MLS® Number
A2349527
Source
Pillar 9
Board
Calgary Real Estate Board
Is this your listing? Help it to stand out.

Mortgage Calculator

Estimated Payments
Purchase Price
Mortgage Total
Down Payment
Amortization
25 Years
Interest Rate
3.99%

Connect with our mortgage partner

Gurkirat Athwal

Gurkirat Athwal

CIBC Mortgage

Mortgages, made clear. Bank-trained underwriting meets real estate expertise — for buyers, owners, and investors alike.

Connect with a mortgage expert

The displayed rates are provided as guidance only, are not guaranteed, or are to be considered an approval of credit. Approval will be based solely on your personal situation. You are encouraged to speak with a Mortgage Professional for the most accurate information and to determine your eligibility.

Property Insights

Nelson Mandela High School
  • n/a
  • -
  • In Catchment
Peter Lougheed School
  • n/a
  • -
  • In Catchment
Light Of Christ Catholic School
  • n/a
  • -
  • In Catchment
Manmeet Singh Bhullar School
  • n/a
  • -
  • In Catchment
Taradale School
  • n/a
  • -
  • In Catchment
Hugh A. Bennett School
  • n/a
  • -
  • In Catchment
Our Lady Of Fatima School
  • n/a
  • -
  • In Catchment
Saddle Ridge School
  • n/a
  • -
  • In Catchment
École La Mosaïque
  • n/a
  • -
  • In Catchment
Crossing Park School
  • n/a
  • -
  • In Catchment
School catchments and distances are intended to be used as reference only. To verify enrolment eligibility for a property, contact the school directly.Report Incorrect Info
Listing data is subject to copyright, disclaimer, and additional requirements from the data provider. See our Terms of Use for terms applicable to this listing. Listing data was last updated on 2026-10-02.
We use cookies and other technologies for functionality, security, and to provide you with a personalized experience on our online services. By continuing to use our online services, you agree to our Privacy Policy and Terms of Use. For information on how to adjust your privacy settings, visit our Cookie Policy.
Dismiss






