For Sale: 822-55 Stewart Street, Toronto, ON - REW
Boost your listing
Listing featured. Your listing will be featured on REW.
View featured placement
$1,479,999
2 bd 2 ba 1200 - 1398 sf Apt/Condo
822-55 Stewart Street
Street ViewDirections

822 - 55 Stewart StreetToronto, ON, M5V 2V1

Waterfront Communities West
  • 2 Bed
  • 2 Bath
  • 1200 - 1398 Sqft
  • Apt/Condo

About this home

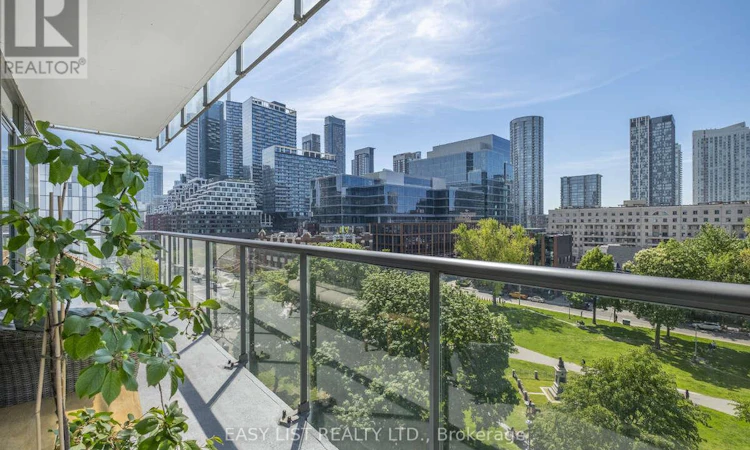
Visit the REALTOR website for further information about this Listing. Welcome to Suite 822 at 55 Stewart Street, a sophisticated residence in the heart of King West, attached to the prestigious 1 Hotel. This premium corner suite offers 1,262 square feet of refined two-bedroom, two-bathroom living, recently renovated with an organic modern aesthetic. Bright, open-concept interiors are framed by floor-to-ceiling windows and high ceilings, capturing breathtaking views of Victoria Memorial Park and the Toronto skyline. New White Oak Nautilus Vintage flooring runs throughout, complemented by modernized lighting, motorized blinds in the living room, drapes in the bedrooms, and Legrand switches and outlets. The bathrooms feature marble surfaces and newly installed Teodor vanities, with a deep soaker tub in the main bath. At the heart of the home, a modern kitchen is appointed with top-of-the-line appliances - Bertazzoni electric range, Cove dishwasher, Miele refrigerator, and Miele ventless washer and dryer - anchored by an expansive centre island. Two private balconies extend the living space outdoors. The suite is offered with an oversized parking space equipped with an EV charger, and an oversized locker. Residents enjoy dedicated 24-hour concierge service, with access to 1 Hotel's rooftop infinity pool and fitness centre. Steps from world-class dining including Michelin-starred restaurants and the shops of Queen West, with quick access to transit, the financial district, Billy Bishop Airport, and the upcoming Ontario Line, this is a rare opportunity to own a renovated corner suite at one of downtown Toronto's most coveted addresses. (id:63626)
Listed by: SOPHIE ALEGRA GITERMAN, Salesperson, Easy List Realty Ltd.

Home facts and features

Price details
List Price
Gross Taxes for 2026
$6,583
Strata Maintenance Fees
$1,461 Monthly
Home facts
Bedrooms
2
Full Bathrooms
2
Parking Spaces
1
Parking Details
Garage, Underground
Property Type
Apt/Condo
Title
Condo/Strata
Exterior Finish
Concrete, Aluminum siding
Heating Type
Forced air, Natural gas
Cooling
Central air conditioning
Pool
Outdoor Pool
Features
Carpet Free, Security/Concierge, Storage - Locker
Amenities
Exercise Centre
Appliances
Dishwasher, Dryer, Refrigerator, Stove, Washer, Water purifier, Window Coverings
Community
Agent details
Primary Agent
Primary Broker
Easy List Realty Ltd.
Listing details
Days on REW
1 Day
MLS® Number
C13763308
Source
Canadian Real Estate Association

Is this your listing? Help it to stand out.

Mortgage Calculator

Estimated Payments
Purchase Price
Mortgage Total
Down Payment
Amortization
25 Years
Interest Rate
3.99%

Connect with our mortgage partner

REW Money

REW Money

REW Money

Connect with a mortgage expert

The displayed rates are provided as guidance only, are not guaranteed, or are to be considered an approval of credit. Approval will be based solely on your personal situation. You are encouraged to speak with a Mortgage Professional for the most accurate information and to determine your eligibility.

Property Insights

Discovering Minds Montessori Preschool I
  • Private
  • Pre-K - K
St Mary Catholic School
  • Catholic
  • JK - 8
Niagara Street Junior Public School
  • Public
  • JK - 6
Charles G Fraser Public School
  • Public
  • JK - 6
Ryerson Community School
  • Public
  • JK - 8
Ogden Junior Public School
  • Public
  • JK - 6
City School
  • Public
  • 9 - 12
The Waterfront School
  • Public
  • JK - 8
Givins/Shaw Junior Public School
  • Public
  • JK - 6
É Élém Pierre-Elliott-Trudeau
  • Public
  • JK - 6
School catchments and distances are intended to be used as reference only. To verify enrolment eligibility for a property, contact the school directly.Report Incorrect Info
Listing data is subject to copyright, disclaimer, and additional requirements from the data provider. See our Terms of Use for terms applicable to this listing. Listing data was last updated on 2026-09-09.
We use cookies and other technologies for functionality, security, and to provide you with a personalized experience on our online services. By continuing to use our online services, you agree to our Privacy Policy and Terms of Use. For information on how to adjust your privacy settings, visit our Cookie Policy.
Dismiss

