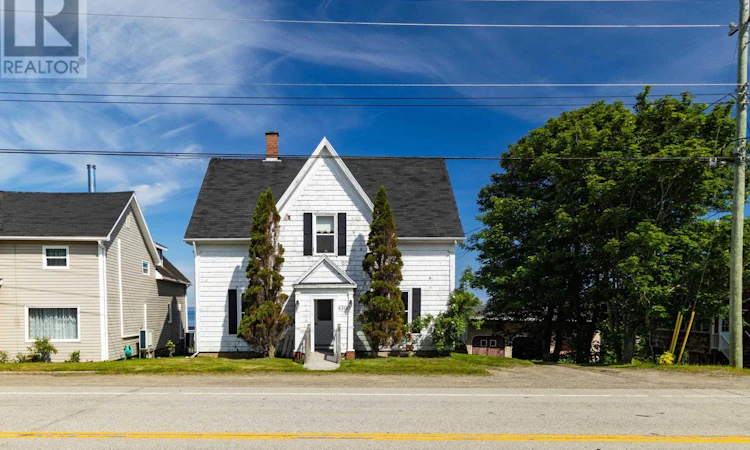
For Sale: 8201 1 Highway, Meteghan, NS - REW
Boost your listing
Listing featured. Your listing will be featured on REW.
View featured placement
$269,000
6 bd 2 ba 2343 sf House
$269,000

8201 Highway 1Meteghan, NS, B0W 2J0

  • 6 Bed
  • 2 Bath
  • 2343 Sqft
  • House

About this home

Close to the ocean and right in the heart of Meteghan, this spacious two-storey home boasts over 2,300 sq ft of living space, providing the room and flexibility that large or growing families have been searching for. With 6 bedrooms, 1.5 bathrooms, and the potential to create an additional bedroom, it also presents an excellent opportunity for those considering a multi-family living arrangement or work-from-home opportunity. Full of character and featuring tall ceilings throughout, including the unfinished basement, this older home has been well cared for over the years and, with some cosmetic updating, you can truly make it your own. Step inside to find two generously sized bedrooms at the front of the home before continuing into the bright living room, where you will conveniently a find the heat pump, and also the adjoining separate dining room. Toward the back of the home, the expansive kitchen provides access to the full bathroom, laundry room, and a cozy sunroom, while an attached garage adds everyday convenience. Upstairs you'll find four additional bedrooms, an impressively spacious half bath, and a dedicated office that could easily serve a variety of needs. The walkout basement features tall ceilings and has been spray foamed, providing excellent storage or future possibilities. Additional improvements include a replaced oil tank in 2020, numerous updated windows over the past decade, additional electrical outlets upstairs, and blown-in insulation in the attic, while also being hooked up to the municipal sewer service, adds some peace of mind. This is a home with space, character, and plenty of potential for its next chapter. Book your showing today! (id:63626)
Listed by: Mathieu Theriault, EXP Realty of Canada Inc.

Home facts and features

Price details
List Price
$269,000
Home facts
Bedrooms
6
Full Bathrooms
1
Partial Bathrooms
1
Parking Details
Gravel, Attached Garage, Garage
Property Type
House
Lot Size
10454 ft²
Depth
Title
Freehold
Exterior Finish
Wood siding
Heating Type
Heat Pump, Forced air, Oil, Electric, Ductless, Furnace
Cooling
Air Conditioned
Basement Details
Unfinished, Full, Walk out
Amenities
5ft min Kitchen Turning Radius, Entry less than 3 steps
Appliances
Dishwasher, Dryer, Refrigerator, Stove, Washer
Agent details
Primary Agent
Primary Broker
EXP Realty of Canada Inc.
Listing details
Days on REW
8 Days
MLS® Number
202616502
Source
Canadian Real Estate Association
Board
Nova Scotia Association of REALTORS®

Is this your listing? Help it to stand out.

Mortgage Calculator

Estimated Payments
Purchase Price
Mortgage Total
Down Payment
Amortization
25 Years
Interest Rate
3.99%

The displayed rates are provided as guidance only, are not guaranteed, or are to be considered an approval of credit. Approval will be based solely on your personal situation. You are encouraged to speak with a Mortgage Professional for the most accurate information and to determine your eligibility.

Property Insights

Blacks Harbour School
  • n/a
  • K - 5
  • In Catchment
Fundy Middle And High School
  • n/a
  • 6 - 12
  • In Catchment
Island View School
  • n/a
  • K - 5
  • In Catchment
St. George Elementary School
  • n/a
  • K - 5
  • In Catchment
Seaside Park Elementary School
  • n/a
  • K - 5
  • In Catchment
Beaconsfield Middle School
  • n/a
  • 6 - 8
  • In Catchment
Barnhill Memorial School
  • n/a
  • 6 - 8
  • In Catchment
Saint Rose School
  • n/a
  • K - 5
  • In Catchment
Harbour View High School
  • n/a
  • 9 - 12
  • In Catchment
Saint John High School
  • n/a
  • 9 - 12
  • In Catchment
School catchments and distances are intended to be used as reference only. To verify enrolment eligibility for a property, contact the school directly.Report Incorrect Info
Listing data is subject to copyright, disclaimer, and additional requirements from the data provider. See our Terms of Use for terms applicable to this listing. Listing data was last updated on 2026-07-11.

