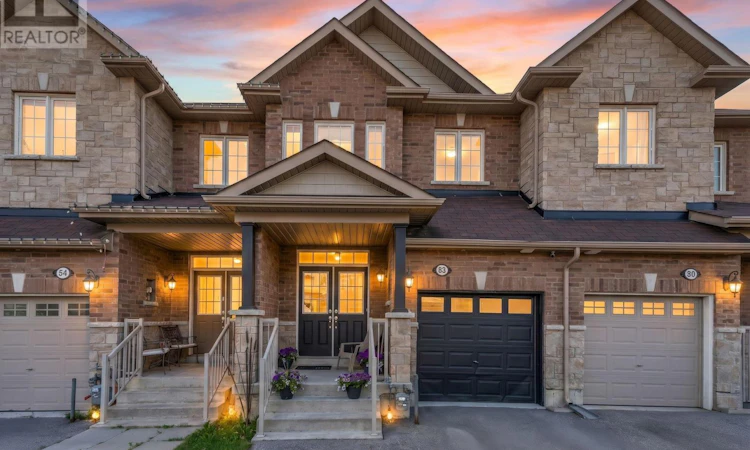
For Sale: 82 Scotia Road, Georgina, ON - REW
Boost your listing
Listing featured. Your listing will be featured on REW.
View featured placement
$709,900
4 bd 4 ba 1500 - 1999 sf Townhouse

82 Scotia RoadGeorgina, ON, L0E 1R0

Sutton & Jackson's Point
  • 4 Bed
  • 4 Bath
  • 1500 - 1999 Sqft
  • Townhouse

About this home

Move right into this beautifully maintained 3 + 1 bedroom, 4 bathroom townhome offering nearly 1,900 sq. ft. above grade plus a fully finished basement. Located in a family friendly Sutton neighbourhood, this home combines style, functionality, and convenience.The bright open concept main floor features beautiful flooring, pot lights, a cozy gas fireplace, and a welcoming living and dining area perfect for everyday living and entertaining. The kitchen offers 2 year old stainless steel appliances, a stylish backsplash, breakfast bar, and plenty of workspace. Convenient indoor access to the garage completes the main level.Upstairs, the spacious primary retreat is accessed through double doors and features his-and-hers closets along with a luxurious 5-piece ensuite complete with a separate soaker tub and shower. Two additional generous bedrooms, a full bathroom, and a second-floor laundry room with LG washer, dryer, and laundry sink add everyday convenience. An elegant accent wall along the staircase adds a modern touch.The finished basement provides additional living space with pot lights throughout, a full bathroom, and flexibility for a recreation room, home office, guest suite, or fourth bedroom.Just minutes from schools, parks, shopping, Lake Simcoe, and major commuter routes including Highway 48 and Highway 404, this is a fantastic opportunity to enjoy the best of Sutton living. (id:63626)
Listed by: CESAR GARZON, Salesperson, Keller Williams Realty Centres Inc

Home facts and features

Price details
List Price
Gross Taxes for 2026
$3,996
Home facts
Bedrooms
4
Full Bathrooms
3
Partial Bathrooms
1
Parking Spaces
3
Parking Details
Garage
Property Type
Townhouse
Title
Freehold
Exterior Finish
Brick
Heating Type
Forced air, Natural gas
Cooling
Central air conditioning
Basement Details
Finished,
Features
Alarm system, Dry, Fireplace(s), Flat site
Appliances
Alarm System, Dishwasher, Dryer, Humidifier, Microwave, Refrigerator, Stove, Washer, Window Coverings
Community
Agent details
Primary Agent
CESAR GARZON
Primary Broker
Keller Williams Realty Centres Inc
Listing details
Days on REW
30 Days
MLS® Number
N13475164
Source
Canadian Real Estate Association

Is this your listing? Help it to stand out.

Mortgage Calculator

Estimated Payments
Purchase Price
Mortgage Total
Down Payment
Amortization
25 Years
Interest Rate
3.99%

Connect with our mortgage partner

REW Money

REW Money

REW Money

Connect with a mortgage expert

The displayed rates are provided as guidance only, are not guaranteed, or are to be considered an approval of credit. Approval will be based solely on your personal situation. You are encouraged to speak with a Mortgage Professional for the most accurate information and to determine your eligibility.

Property Insights

Sutton District High School
  • Public
  • 9 - 12
St Bernadette's Catholic Elementary School
  • Catholic
  • JK - 8
Black River Public School
  • Public
  • JK - 8
Sutton Public School
  • Public
  • JK - 8
School catchments and distances are intended to be used as reference only. To verify enrolment eligibility for a property, contact the school directly.Report Incorrect Info
Listing data is subject to copyright, disclaimer, and additional requirements from the data provider. See our Terms of Use for terms applicable to this listing. Listing data was last updated on 2026-07-21.

