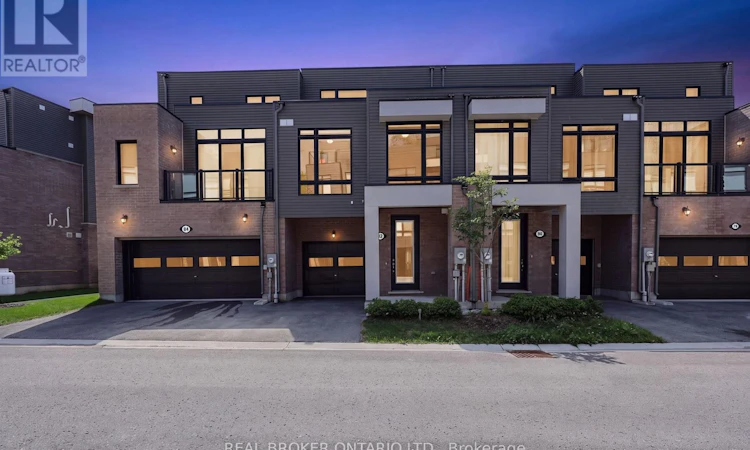
For Sale: 82 Marina Village Drive, Georgian Bay, ON - REW
Boost your listing
Listing featured. Your listing will be featured on REW.
View featured placement
$699,000
3 bd 3 ba 1800 - 1998 sf Townhouse

82 Marina Village DriveGeorgian Bay, ON, L0K 1S0

  • 3 Bed
  • 3 Bath
  • 1800 - 1998 Sqft
  • Townhouse

About this home

Welcome to effortless living in the Oak Bay Golf & Marina Community, where stunning, unobstructed water views and sunsets over the bay provide the backdrop to this beautifully updated three-bedroom, 3-storey townhome. Offering just under 2,000 sq. ft. of living space, this desirable floor plan features brand-new flooring throughout and multiple outdoor spaces designed to take full advantage of the exceptional setting.The main level offers an inviting open-concept kitchen, dining, and family room, creating an ideal space for everyday living and entertaining. The kitchen is beautifully finished with granite countertops and a striking granite backsplash, while a walkout extends the living space outdoors to the main-level patio balcony. The 1st of 2 fireplaces is in this space. All three bedrooms are thoughtfully located on the second level, with the primary suite serving as a true highlight of the home. Large windows frame incredible views directly over the Oak Bay Marina and out to Georgian Bay, while another fireplace, two closets, and a walkout to its own balcony create a relaxing retreat.The third level offers a generous family room with a walkout to an expansive deck! This is an exceptional space for entertaining, enjoying quiet time outdoors, or simply taking in the spectacular surroundings. From the back of the home, enjoy stunning, unobstructed sunsets over the bay, with the marina and Georgian Bay stretching out before you. Complete with a single-car garage and private driveway parking, this home offers an exceptional combination of space, lifestyle, and scenery. Whether you're looking for a full-time residence or a part-time Georgian Bay getaway, this is a beautiful place to call home. (id:63626)
Listed by: CATHY KORPI, Salesperson, REAL BROKER ONTARIO LTD.

Home facts and features

Price details
List Price
Gross Taxes for 2025
$5,377
Strata Maintenance Fees
$278 Monthly
Home facts
Bedrooms
3
Full Bathrooms
2
Partial Bathrooms
1
Parking Spaces
2
Parking Details
Garage
Property Type
Townhouse
Title
Condo/Strata
Exterior Finish
Vinyl siding, Brick Veneer
Heating Type
Forced air, Propane
Cooling
Central air conditioning
Features
Balcony, Carpet Free, Fireplace(s), In suite Laundry
Appliances
Dishwasher, Refrigerator, Stove, Water Heater - Tankless, Window Coverings
Agent details
Primary Agent
CATHY KORPI
Primary Broker
REAL BROKER ONTARIO LTD.
Listing details
Days on REW
2 Days
MLS® Number
X13703342
Source
Canadian Real Estate Association

Is this your listing? Help it to stand out.

Mortgage Calculator

Estimated Payments
Purchase Price
Mortgage Total
Down Payment
Amortization
25 Years
Interest Rate
3.99%

Connect with our mortgage partner

REW Money

REW Money

REW Money

Connect with a mortgage expert

The displayed rates are provided as guidance only, are not guaranteed, or are to be considered an approval of credit. Approval will be based solely on your personal situation. You are encouraged to speak with a Mortgage Professional for the most accurate information and to determine your eligibility.

Property Insights

École Primaire Onslow (Onslow)
  • n/a
  • -
  • In Catchment
École De La Vallée-Des-Voyageurs (Sainte-Marie)
  • n/a
  • -
  • In Catchment
École De La Vallée-Des-Voyageurs (Notre-Dame-De-La-Joie)
  • n/a
  • -
  • In Catchment
École Au Coeur-Des-Collines (Sainte-Cécile)
  • n/a
  • -
  • In Catchment
École Secondaire Des Lacs
  • n/a
  • -
  • In Catchment
École Au Coeur-Des-Collines (La Pêche)
  • n/a
  • -
  • In Catchment
École Des Tournesols (Tournesols, Des)
  • n/a
  • -
  • In Catchment
École Internationale Du Village (Limoges)
  • n/a
  • -
  • In Catchment
École Des Tournesols (Nouvelle École Primaire À Gatineau)
  • n/a
  • -
  • In Catchment
École Internationale Du Village (Saint-Paul)
  • n/a
  • -
  • In Catchment
School catchments and distances are intended to be used as reference only. To verify enrolment eligibility for a property, contact the school directly.Report Incorrect Info
Listing data is subject to copyright, disclaimer, and additional requirements from the data provider. See our Terms of Use for terms applicable to this listing. Listing data was last updated on 2026-08-23.
We use cookies and other technologies for functionality, security, and to provide you with a personalized experience on our online services. By continuing to use our online services, you agree to our Privacy Policy and Terms of Use. For information on how to adjust your privacy settings, visit our Cookie Policy.
Dismiss

