For Sale: 82 Lyndale Crescent, Woodstock, ON - REW
Boost your listing
Listing featured. Your listing will be featured on REW.
View featured placement
$599,900
3 bd • 2 ba • 904 sf • House

82 Lyndale CrescentWoodstock, ON, N4S 7S9

  • 3 Bed
  • 2 Bath
  • 904 Sqft
  • House

About this home

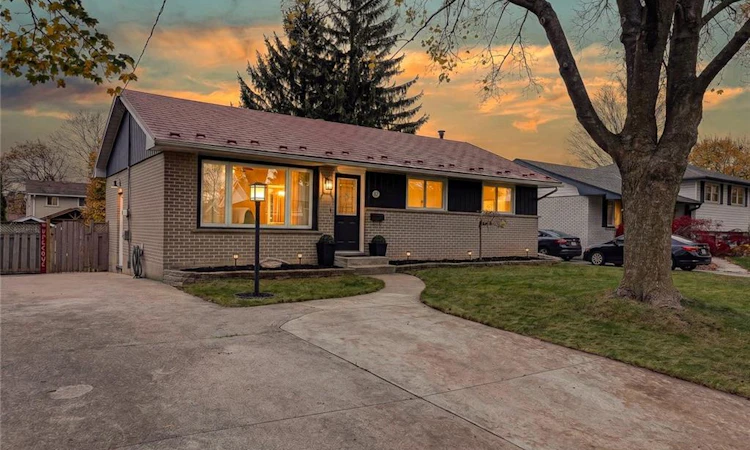
A beautiful brick bungalow, an extensively updated interior, and a Woodstock neighbourhood you’ll be glad to call home. 82 Lyndale Crescent brings all three together, and the attention to detail is evident before you even step inside. The striking black accents, landscaped gardens and stained glass front door create wonderful curb appeal. Inside, hardwood floors, decorative trim and carefully chosen finishes bring warmth and character to the main floor. A large front window fills the living room with natural light, while the beautifully updated kitchen features white cabinetry, stylish countertops, stainless steel appliances, open shelving and a lovely backsplash. The adjoining dining area has its own personality, with wainscoting, a statement light fixture and patio doors leading directly to the backyard deck. Three bedrooms and a beautifully finished four-piece bathroom complete the main level. Downstairs, the finished basement adds an incredible amount of living space, with a generous recreation room, fireplace, ceiling speakers and a three-piece bathroom. Whether it’s a quiet evening by the fire or a house full of company, there’s room for it here. And the backyard deserves just as much attention. Fully fenced, with a mature shade tree, spacious deck, and garden shed, it’s a wonderful extension of the home through the warmer months. Add in the convenience of a school just down the road and an established Woodstock location, and you have a property where the setting, improvements and living space all come together beautifully. You will love the custom finishes this home has to offer. This is one you’ll want to experience in person.
Listed by: Mellissa King, Century 21 Heritage House Ltd.

Home facts and features

Price details
List Price
Gross Taxes for 2026
$3,988
Home facts
Bedrooms
3
Full Bathrooms
2
Parking Spaces
4
Property Type
House
Lot Size
58 ft x 119 ft (6950 ft²)
Depth
119.62
Frontage
58.1
Style
Bungalow
Heating Type
Forced Air,Natural Gas
Cooling
Central Air
Basement Details
Full,Finished
Features
Ceiling Fan(s), Lower Level
Appliances
Dishwasher, Dryer, Refrigerator, Stove, Washer, Window Coverings
Agent details
Primary Agent
Primary Broker
Century 21 Heritage House Ltd.
Listing details
Days on REW
1 Day
MLS® Number
40877267
Source
Information Technology Systems Ontario
Board
Cornerstone Association of REALTORS®
Is this your listing? Help it to stand out.

Mortgage Calculator

provided by REW Digital Ltd
Estimated Payments
Purchase Price
Mortgage Total
Down Payment
Amortization
25 Years
Interest Rate
3.99%

Connect with our mortgage partner

Frank Mortgage

Frank Mortgage

Canada's No Fee Mortgage Marketplace

Online mortgage broker offering quick and simple access to Canada's top lenders – compare rates and complete your mortgage in a secure online environment

Connect with a mortgage expert

The displayed rates are provided as guidance only, are not guaranteed, or are to be considered an approval of credit. Approval will be based solely on your personal situation. You are encouraged to speak with a Mortgage Professional for the most accurate information and to determine your eligibility.

Property Insights

Springbank Public School
  • Public
  • JK - 8
Huron Park Secondary School
  • Public
  • 9 - 12
St Michael's
  • Catholic
  • JK - 8
Winchester Street Public School
  • Public
  • JK - 8
Roch Carrier French Immersion Public School
  • Public
  • K - 8
Algonquin Public School
  • Public
  • JK - 8
É Élém C Sainte-Marguerite-Bourgeoys
  • Catholic
  • JK - 6
ÉS C École secondaire Notre-Dame
  • Catholic
  • 7 - 12
Eastdale Public School
  • Public
  • JK - 8
Oliver Stephens Public School
  • Public
  • JK - 8
School catchments and distances are intended to be used as reference only. To verify enrolment eligibility for a property, contact the school directly.Report Incorrect Info
Listing data is subject to copyright, disclaimer, and additional requirements from the data provider. See our Terms of Use for terms applicable to this listing. Listing data was last updated on 2026-11-13.
We use cookies and other technologies for functionality, security, and to provide you with a personalized experience on our online services. By continuing to use our online services, you agree to our Privacy Policy and Terms of Use. For information on how to adjust your privacy settings, visit our Cookie Policy.
Dismiss