For Sale: 82 Knightswood Boulevard, Guelph, ON - REW
Boost your listing
Listing featured. Your listing will be featured on REW.
View featured placement
$749,900
4 bd • 2 ba • 1100 - 1499 sf • House

82 Knightswood BoulevardGuelph, ON, N1E 3W7

Waverley
  • 4 Bed
  • 2 Bath
  • 1100 - 1499 Sqft
  • House

About this home

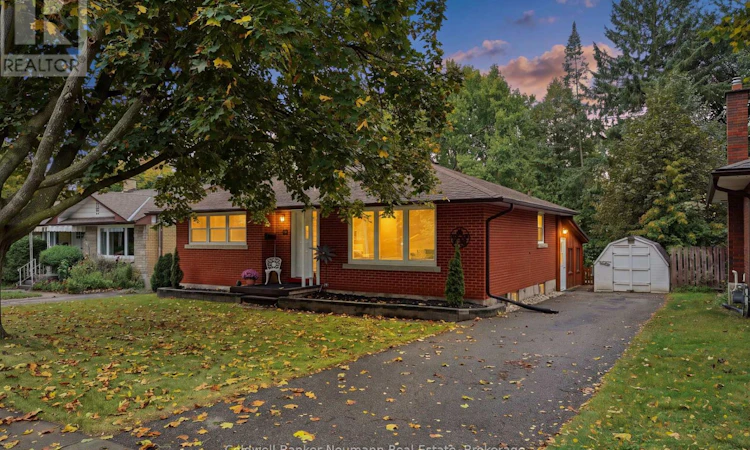
Own a piece of Guelph history at 82 Knightswood Blvd - the very FIRST home built on Knightswood in 1957, built with distinctive all-red brick shipped all the way from England and lovingly held by only two owners in 68 years, with the original family staying 57 beautiful years for a reason - this is a true good-vibes home. Set on a large, fully fenced lot in a quiet, mature north-end enclave where a majestic maple shades the front yard and a long, deep driveway offers parking for 3-4 cars, you are close to everything that makes the north end so desirable including Speedvale shops, excellent schools, churches, parks, and right on the bus route, yet tucked on a peaceful, tree-lined street where pride of ownership shows. Inside, originality meets thoughtful care with gleaming hardwood floors, elegant original coffered ceilings in the living room, freshly painted and truly move-in ready, plus tasteful updates including a new kitchen, updated baths, new washer/dryer, 2025 furnace and roof less than five years young, and the showstopper is the splendid enclosed rear sunroom with fireplace - sun-drenched for morning coffee, cozy for evening gatherings - flowing to a bright lower level with 4-piece bath and wonderful potential for an in-law suite or future rental income, offering 3+1 bedrooms and a huge backyard paradise for avid gardeners. Be pleasantly surprised and become the proud 3rd owner - move in before the holidays is possible. (id:63626)
Listed by: JOHN LEACOCK, Salesperson, Coldwell Banker Neumann Real Estate

Home facts and features

Price details
List Price
Gross Taxes for 2026
$4,738
Home facts
Bedrooms
4
Full Bathrooms
2
Parking Spaces
3
Parking Details
Tandem, No Garage
Property Type
House
Lot Size
55 ft x 115 ft (6325 ft²)
Depth
115 feet
Frontage
55.0 feet
Title
Freehold
Style
Bungalow
Exterior Finish
Brick
Heating Type
Forced air, Natural gas
Cooling
Central air conditioning
Basement Details
Finished, Full
Features
Fireplace(s), In-Law Suite, Sloping
Appliances
Dryer, Refrigerator, Stove, Washer, Water meter, Water softener
Community
Agent details
Primary Agent
JOHN LEACOCK
Primary Broker
Coldwell Banker Neumann Real Estate
Listing details
Days on REW
1 Day
MLS® Number
X13856524
Source
Canadian Real Estate Association

Is this your listing? Help it to stand out.

Mortgage Calculator

Estimated Payments
Purchase Price
Mortgage Total
Down Payment
Amortization
25 Years
Interest Rate
3.99%

Connect with our mortgage partner

Frank Mortgage

Frank Mortgage

Canada's No Fee Mortgage Marketplace

Online mortgage broker offering quick and simple access to Canada's top lenders – compare rates and complete your mortgage in a secure online environment

Connect with a mortgage expert

The displayed rates are provided as guidance only, are not guaranteed, or are to be considered an approval of credit. Approval will be based solely on your personal situation. You are encouraged to speak with a Mortgage Professional for the most accurate information and to determine your eligibility.

Property Insights

É Élém L'Odyssée
  • Public
  • JK - 6
Waverley Drive Public School
  • Public
  • JK - 8
Resurrection Christian Academy
  • Private
  • PS - 8
Edward Johnson Public School
  • Public
  • JK - 6
St Patrick Catholic School
  • Catholic
  • JK - 8
Holy Rosary Catholic School
  • Catholic
  • JK - 8
Brant Avenue Public School
  • Public
  • JK - 6
Trillium Waldorf School
  • Private
  • K - 8
Ottawa Crescent Public School
  • Public
  • JK - 6
John F Ross Collegiate Vocational Institute
  • Public
  • 9 - 12
School catchments and distances are intended to be used as reference only. To verify enrolment eligibility for a property, contact the school directly.Report Incorrect Info
Listing data is subject to copyright, disclaimer, and additional requirements from the data provider. See our Terms of Use for terms applicable to this listing. Listing data was last updated on 2026-10-03.
We use cookies and other technologies for functionality, security, and to provide you with a personalized experience on our online services. By continuing to use our online services, you agree to our Privacy Policy and Terms of Use. For information on how to adjust your privacy settings, visit our Cookie Policy.
Dismiss

