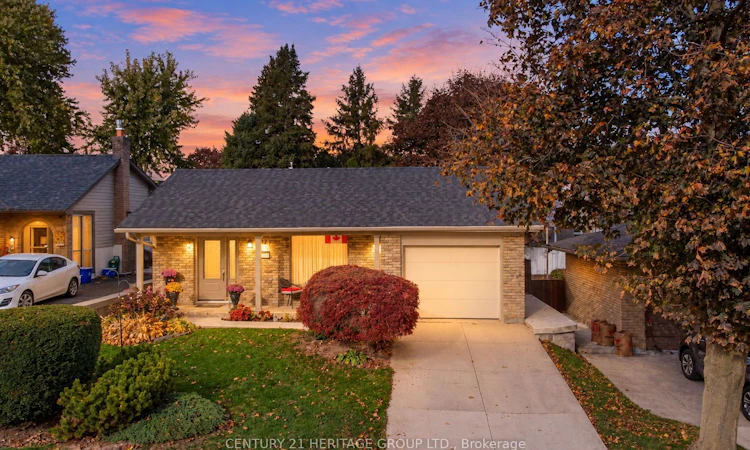
For Sale: 82 Forestgate Drive, Hamilton, ON - REW
Boost your listing
Listing featured. Your listing will be featured on REW.
View featured placement
$769,900
3 + 1 bd • 2 ba • 1500 - 2000 sf • House

82 Forestgate DriveHamilton, ON, L9C 6A3

Fessenden
  • 3 + 1 Bed
  • 2 Bath
  • 1500 - 2000 Sqft
  • House

About this home

An outstanding opportunity to call one of West Mountain's mature, family-friendly neighbourhoods home! Pride of ownership is evident throughout this well-maintained four-level backsplit, where the big-ticket updates have already been taken care of. The main level offers a welcoming living room and dining room with beautiful hardwood floors, flowing into the kitchen. Upstairs, you'll find three well-sized bedrooms and a four-piece bathroom. The lower-level family room features updated flooring and a cozy gas fireplace, creating the perfect setting for family movie nights and relaxing evenings. A versatile additional room, ideal for a home office or fourth bedroom, is complemented by a separate entrance and convenient bathroom on this level. The finished basement offers even more living space with an additional recreation room, ample storage, laundry and utility rooms. Updated windows, siding, furnace, central air conditioning and shingles provide added peace of mind, with many of the major expenses already behind you. Outside, enjoy beautiful landscaping front and back, a fully fenced yard and a recently replaced concrete side patio, perfect for enjoying the warmer months. Complete with an attached garage and driveway parking for two vehicles, this is a wonderful opportunity to settle into a home that has been lovingly cared for in an established West Mountain location. Move in, add your personal touch and enjoy! Opportunities like this don't come around often.
Listed by: Miguel Lima, Broker, CENTURY 21 HERITAGE GROUP LTD.

Home facts and features

Price details
List Price
Gross Taxes for 2026
$5,451
Home facts
Bedrooms
3 + 1
Full Bathrooms
2
Parking Spaces
3
Parking Details
Private
Property Type
House
Lot Size
45 ft x 100 ft (4516 ft²)
Depth
100.19
Frontage
45.08
Year Built
51 - 99 yrs old
Exterior Finish
Brick
Heating Type
Forced Air, Gas
Cooling
Central Air
Basement Details
Finished, Full, Separate Entrance
Features
Golf, Hospital, Library, Lighting, Park, Patio, Porch, Privacy, Public Transit, School
Community
Agent details
Primary Agent
Primary Broker
CENTURY 21 HERITAGE GROUP LTD.
Listing details
Days on REW
1 Day
MLS® Number
X14145756
Source
Toronto Real Estate Board
Is this your listing? Help it to stand out.

Mortgage Calculator

provided by REW Digital Ltd
Estimated Payments
Purchase Price
Mortgage Total
Down Payment
Amortization
25 Years
Interest Rate
3.99%

Connect with our mortgage partner

Frank Mortgage

Frank Mortgage

Canada's No Fee Mortgage Marketplace

Online mortgage broker offering quick and simple access to Canada's top lenders – compare rates and complete your mortgage in a secure online environment

Connect with a mortgage expert

The displayed rates are provided as guidance only, are not guaranteed, or are to be considered an approval of credit. Approval will be based solely on your personal situation. You are encouraged to speak with a Mortgage Professional for the most accurate information and to determine your eligibility.

Property Insights

Sir Allan MacNab Secondary School
  • Public
  • 9 - 12
Gordon Price School
  • Public
  • JK - 8
Regina Mundi Catholic Elementary School
  • Catholic
  • JK - 8
St. Vincent de Paul Catholic Elementary School
  • Catholic
  • JK - 8
Holbrook Junior Public School
  • Public
  • JK - 6
R A Riddell Public School
  • Public
  • JK - 8
St. Teresa of Avila Catholic Elementary School
  • Catholic
  • JK - 8
Mountview Junior Public School
  • Public
  • JK - 6
Chedoke Middle School
  • Public
  • JK - 8
St. Thomas More Catholic Secondary School
  • Catholic
  • 9 - 12
School catchments and distances are intended to be used as reference only. To verify enrolment eligibility for a property, contact the school directly.Report Incorrect Info
Listing data is subject to copyright, disclaimer, and additional requirements from the data provider. See our Terms of Use for terms applicable to this listing. Listing data was last updated on 2026-11-03.
We use cookies and other technologies for functionality, security, and to provide you with a personalized experience on our online services. By continuing to use our online services, you agree to our Privacy Policy and Terms of Use. For information on how to adjust your privacy settings, visit our Cookie Policy.
Dismiss