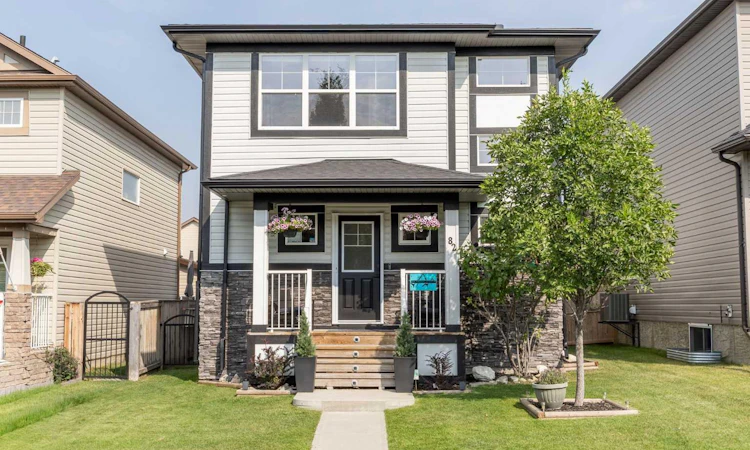
For Sale: 82 Cimarron Grove Close, Okotoks, AB - REW
Boost your listing
Listing featured. Your listing will be featured on REW.
View featured placement
$539,900
3 bd 3 ba 1721 sf House

82 Cimarron Grove CloseOkotoks, AB, T1S 0H5

  • 3 Bed
  • 3 Bath
  • 1721 Sqft
  • House

About this home

**OPEN HOUSE THURSDAY AUGUST 20, 6-7PM**Welcome to this well-maintained home, ideally located on a quiet street close to everyday amenities. Thoughtfully improved inside and out, this property has been exceptionally cared for and offers a functional layout with plenty of room to grow. Step inside to tall ceilings and neutral plank flooring that flows throughout the main level. A versatile flex space is conveniently located at the front of the home and is currently being utilized as a home office. The open-concept living space creates an easy flow between the kitchen, dining, and living areas. The kitchen features rich cabinetry, granite countertops with an eat-up bar, stainless steel appliances, including a dishwasher replaced just three months ago, and a corner pantry. The bright dining area provides direct access to the backyard and deck, complete with a BBQ gas line. The living room is anchored by a gas fireplace with a tile surround and wood mantel, while a convenient powder room completes the main floor. Upstairs, the spacious primary bedroom is filled with natural light and features a large walk-in closet and private ensuite with granite countertops, a soaker tub, and tiled shower. Two additional bedrooms, a full bathroom, and the convenience of an upper-level laundry room complete this floor. The basement is already framed with rough-in plumbing and electrical completed, giving you a head start on future development. The planned layout allows for a fourth bedroom with its own ensuite bathroom and an additional living area. A separate entrance with a walk-up to the backyard adds even more flexibility to the space. The home is also equipped with an 80-gallon hot water tank, replaced last year. Outside, enjoy a great-sized backyard with a deck, level lawn, parking pad, and dedicated firepit area. With its functional layout, excellent condition, and future development potential, this home is ready for its next owners to move in and make it their own.
Listed by: Jilene Boyd, REMAX Innovations

Home facts and features

Price details
List Price
Home facts
Bedrooms
3
Full Bathrooms
2
Partial Bathrooms
1
Property Type
House
Lot Size
3050 ft²
Frontage
31.99 ft
Year Built
Built in 2010 (16 yrs old)
Style
2 Storey
Heating Type
Forced Air
Basement Details
Full
Features
Back Lane, Back Yard, Breakfast Bar, Front Yard, Gas, Granite Counters, Kitchen Island, Landscaped, Lawn, Level, Open Floorplan, Pantry, Park, Private Yard, Rectangular Lot, Schools Nearby, See Remarks, Soaking Tub, Upper Level
Amenities
Playground, Shopping Nearby
Appliances
Dishwasher, Microwave, Refrigerator, Stove, Washer/Dryer, Window Coverings
Agent details
Primary Agent
Primary Broker
REMAX Innovations
Listing details
Days on REW
2 Days
MLS® Number
A2336950
Source
Pillar 9
Board
Calgary Real Estate Board
Is this your listing? Help it to stand out.

Mortgage Calculator

Estimated Payments
Purchase Price
Mortgage Total
Down Payment
Amortization
25 Years
Interest Rate
3.99%

Connect with our mortgage partner

Glenn Jorgensen

Glenn Jorgensen

EBS Modern Mortgage Group

No Fees, Great Rates - 15 minutes with us, could save you thousands.

Connect with a mortgage expert

The displayed rates are provided as guidance only, are not guaranteed, or are to be considered an approval of credit. Approval will be based solely on your personal situation. You are encouraged to speak with a Mortgage Professional for the most accurate information and to determine your eligibility.

Property Insights

St. Mary's School
  • n/a
  • -
Westmount School
  • n/a
  • -
St. John Paul II Collegiate
  • n/a
  • -
Alberta High School Of Fine Arts
  • n/a
  • -
Foothills Composite High School
  • n/a
  • -
Hub Okotoks
  • n/a
  • -
Okotoks Home Schooling
  • n/a
  • -
The Centre For Learning@home
  • n/a
  • -
Big Rock School
  • n/a
  • -
Cameron Crossing School
  • n/a
  • -
School catchments and distances are intended to be used as reference only. To verify enrolment eligibility for a property, contact the school directly.Report Incorrect Info
Listing data is subject to copyright, disclaimer, and additional requirements from the data provider. See our Terms of Use for terms applicable to this listing. Listing data was last updated on 2026-08-20.
We use cookies and other technologies for functionality, security, and to provide you with a personalized experience on our online services. By continuing to use our online services, you agree to our Privacy Policy and Terms of Use. For information on how to adjust your privacy settings, visit our Cookie Policy.
Dismiss






