For Sale: 82 Centre Street E, Richmond Hill, ON - REW
Boost your listing
Listing featured. Your listing will be featured on REW.
View featured placement
$1,190,000
5 bd • 3 ba • 1500 - 1999 sf • House

82 Centre Street ERichmond Hill, ON, L4C 1A4

Crosby
  • 5 Bed
  • 3 Bath
  • 1500 - 1999 Sqft
  • House

About this home

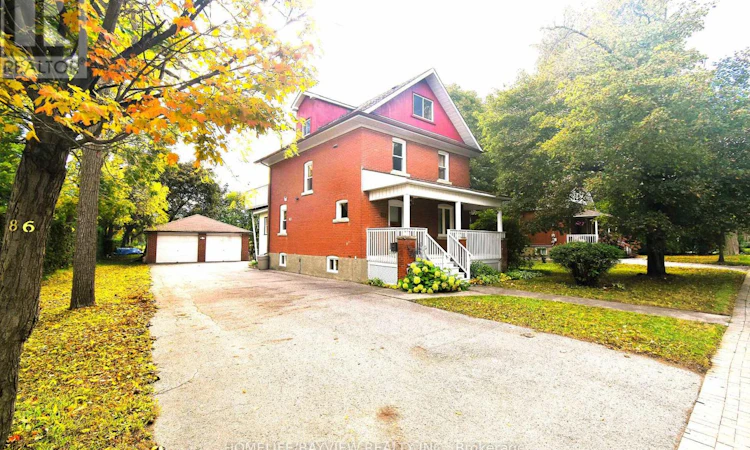
Opportunity to own a classic century Detached Home on a Premium 80 x 160 Ft Lot with 2 1/2 Storey, On Prime Location in the Heart of Richmond Hill Along Yonge St. Combining timeless classic charm with extensive modern upgrades, this property features a long driveway with parking for up to 8 vehicles and a Detached Double-Car Garage. Timeless architectural details and high baseboards, seamlessly paired with upgrades and a finished basement with above-grade windows. Second-Floor terrace deck overlooking a large, functional backyard also with direct stair access down to the backyard-perfect for entertaining. Deep Backyard green space equipped with a storage room. (2026)Main floor bathroom completely renovated, second floor and basement washrooms updated with new vanities and modern mirrors. Most windows are newly upgraded (2026). Major mechanicals already done: Roof (2021), Furnace (2022), and Hot Water Tank (2020). Premium vinyl flooring and modern pot lights running through the main floor, second floor, and basement. Freshly painted throughout making the home completely move-in ready. Close To All Amenities. Walk To Yonge Street Shops, Richmond Hill Centre For The Performing Arts, Viva Transit & Newkirk Go Station. Steps To Elgin Barrow Arena Complex, Richmond Hill Lawn Bowling & Tennis Courts.Home Inspection available. (id:63626)
Listed by: LISA ZHU, Broker, Homelife/Bayview Realty Inc.

Home facts and features

Price details
List Price
Gross Taxes for 2026
$8,126
Home facts
Bedrooms
5
Full Bathrooms
3
Parking Spaces
10
Parking Details
Garage, Detached Garage
Property Type
House
Depth
167 feet
Frontage
80.0 feet
Title
Freehold
Exterior Finish
Brick
Heating Type
Forced air, Natural gas
Cooling
Central air conditioning
Basement Details
Finished,
Appliances
Dishwasher, Dryer, Microwave, Range, Refrigerator, Stove, Washer, Window Coverings
Community
Agent details
Primary Agent
LISA ZHU
Primary Broker
Homelife/Bayview Realty Inc.
Listing details
Days on REW
2 Days
MLS® Number
N13865488
Source
Canadian Real Estate Association

Is this your listing? Help it to stand out.

Mortgage Calculator

Estimated Payments
Purchase Price
Mortgage Total
Down Payment
Amortization
25 Years
Interest Rate
3.99%

Connect with our mortgage partner

Frank Mortgage

Frank Mortgage

Canada's No Fee Mortgage Marketplace

Online mortgage broker offering quick and simple access to Canada's top lenders – compare rates and complete your mortgage in a secure online environment

Connect with a mortgage expert

The displayed rates are provided as guidance only, are not guaranteed, or are to be considered an approval of credit. Approval will be based solely on your personal situation. You are encouraged to speak with a Mortgage Professional for the most accurate information and to determine your eligibility.

Property Insights

Canadian Top Academy
  • Private
  • 9 - 12
RWS (Richmond Hill World School)
  • Private
  • 9 - 12
Norval-Morrisseau School
  • Public
  • 7 - 12
Walter Scott Public School
  • Public
  • JK - 8
O M MacKillop Public School
  • Public
  • JK - 8
Alexander MacKenzie School
  • Public
  • 9 - 12
Alpha Star High School
  • Private
  • 9 - 12
Crosby Heights Public School
  • Public
  • JK - 8
St Mary Immaculate Catholic Elementary School
  • Catholic
  • JK - 8
Alathena International Academy - Elgin M
  • Private
  • 9 - 12
School catchments and distances are intended to be used as reference only. To verify enrolment eligibility for a property, contact the school directly.Report Incorrect Info
Listing data is subject to copyright, disclaimer, and additional requirements from the data provider. See our Terms of Use for terms applicable to this listing. Listing data was last updated on 2026-10-07.
We use cookies and other technologies for functionality, security, and to provide you with a personalized experience on our online services. By continuing to use our online services, you agree to our Privacy Policy and Terms of Use. For information on how to adjust your privacy settings, visit our Cookie Policy.
Dismiss

