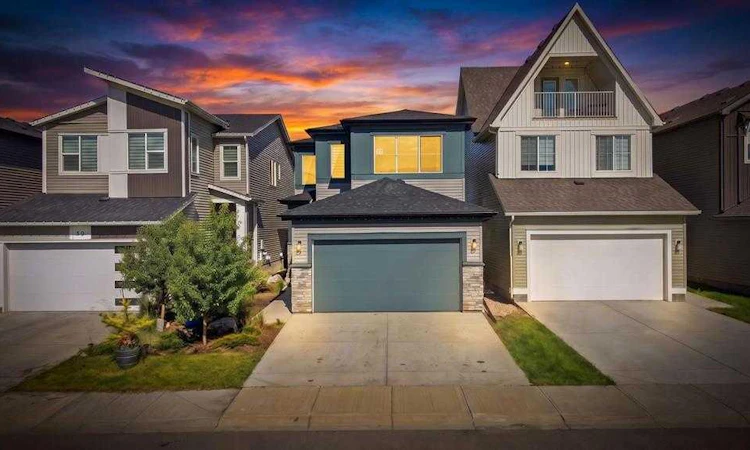
For Sale: 82 Belvedere Green SE, Calgary, AB - REW
Boost your listing
Listing featured. Your listing will be featured on REW.
View featured placement
$799,999
4 bd 3 ba 2473 sf House

82 Belvedere Green SECalgary, AB, T2A 7G2

Applewood Park
  • 4 Bed
  • 3 Bath
  • 2473 Sqft
  • House

About this home

Welcome to this FORMER SHOWHOME in the highly sought-after community of BELVEDERE SE, where LUXURY, FUNCTIONALITY, AND THOUGHTFUL UPGRADES come together to create an exceptional place to call home. Boasting 2,472 SQ. FT., 5 BEDROOMS, 3 FULL BATHROOMS, a SPACIOUS BONUS ROOM, and an impressive list of premium upgrades that are rarely found together, this home truly stands apart from the rest. From the moment you arrive, you'll be impressed by the stunning CURB APPEAL, featuring a striking front elevation, GEMSTONE LIGHTING, a FULLY LANDSCAPED FRONT YARD complete with mature trees and shrubs, and a BUILT-IN SPRINKLER SYSTEM that keeps your landscaping looking its best with minimal effort. Step through the elegant GLASS FRONT DOOR into a spacious foyer that welcomes you into the heart of the home. The CHEF-INSPIRED KITCHEN is designed to impress with THICKENED QUARTZ COUNTERTOPS, STAINLESS STEEL APPLIANCES, abundant cabinetry, and a large island perfect for entertaining. Complementing the main kitchen is a fully equipped SPICE KITCHEN featuring a GAS RANGE and an additional PANTRY, making meal preparation effortless for families of all sizes. The bright and open main floor is enhanced by EXTRA WINDOWS that flood the home with natural light. The spacious living room is anchored by a beautiful ELECTRIC FIREPLACE, while the dedicated dining area offers the perfect setting for family dinners and entertaining guests. A MAIN FLOOR BEDROOM and FULL BATHROOM provide incredible flexibility for guests, extended family, or a home office. One of the home's most unique features is the HEATED AND AIR-CONDITIONED DOUBLE GARAGE, offering year-round comfort whether you're parking vehicles, working on projects, or using the space as a workshop. Additional premium upgrades include a HUMIDIFIER and DEHUMIDIFIER, ensuring optimal indoor comfort throughout every season. Upstairs, you'll find a thoughtfully designed layout featuring 4 SPACIOUS BEDROOMS, 2 FULL BATHROOMS, and a generous BONUS ROOM that's perfect for family movie nights, a kids' play area, or a second living space. The luxurious PRIMARY RETREAT offers plenty of room to unwind and features a spa-inspired 5-PIECE ENSUITE complete with a STAND-ALONE SOAKER TUB, DUAL VANITY, GLASS STANDING SHOWER, and a spacious walk-in closet. Step outside to enjoy the FULLY FENCED AND PROFESSIONALLY LANDSCAPED BACKYARD, complete with a CONCRETE PATIO and the added privacy of NO NEIGHBOURS BEHIND, creating the perfect outdoor space for relaxing or entertaining. Location is another outstanding feature of this remarkable home. You're within WALKING DISTANCE TO EAST HILLS SHOPPING CENTRE, including COSTCO, WALMART, CINEPLEX, banks, restaurants, cafés, and countless everyday amenities. Enjoy quick access to STONEY TRAIL in just 2 MINUTES, reach DOWNTOWN CALGARY in approximate 15 MINUTES, and spend your weekends at CHESTERMERE LAKE, only 10 MINUTES away. BOOK YOUR PRIVATE SHOWING TODAY, HAPPY SHOWINGS!
Listed by: Timmy Sharma, Coldwell Banker YAD Realty

Home facts and features

Price details
List Price
Home facts
Bedrooms
4
Full Bathrooms
3
Parking Spaces
4
Parking Details
Attached Garage
Property Type
House
Lot Size
3485 ft²
Frontage
30.10 ft
Year Built
Built in 2021 (5 yrs old)
Style
2 Storey
Heating Type
Forced Air
Basement Details
Full
Features
Back Yard, Backs On To Park/green Space, Breakfast Bar, Chandelier, Double Vanity, Electric, Garden, High Ceilings, Kitchen Island, Landscaped, Lighting, No Animal Home, No Smoking Home, Open Floorplan, Other, Park, Private Yard, Rain Gutters, Rectangular Lot, Schools Nearby, Sidewalks, Soaking Tub, Street Lighting, Street Lights, Underground Sprinklers, Upper Level, Walk-in Closet(s), Walking/bike Paths
Amenities
Playground, Shopping Nearby
Appliances
Dishwasher, Electric Range, Garage Control(s), Humidifier, Microwave Hood Fan, Range Hood, Refrigerator, Stove, Washer/Dryer, Window Coverings, Wine Refrigerator
Community
Agent details
Primary Agent
Primary Broker
Coldwell Banker YAD Realty
Secondary Agent
Secondary Broker
Coldwell Banker YAD Realty
Listing details
Days on REW
16 Days
MLS® Number
A2323584
Source
Pillar 9
Board
Calgary Real Estate Board
Is this your listing? Help it to stand out.

Mortgage Calculator

Estimated Payments
Purchase Price
Mortgage Total
Down Payment
Amortization
25 Years
Interest Rate
3.99%

Connect with our mortgage partner

Aamir Khalique

Aamir Khalique

Dominion Lending

Found a home you love? Let's get you pre-approved and mortgage-ready so you can shop with confidence and make stronger offers.

Connect with a mortgage expert

The displayed rates are provided as guidance only, are not guaranteed, or are to be considered an approval of credit. Approval will be based solely on your personal situation. You are encouraged to speak with a Mortgage Professional for the most accurate information and to determine your eligibility.

Property Insights

Prince Of Peace Lutheran School
  • n/a
  • -
  • In Catchment
Tyndale Christian School
  • n/a
  • -
  • In Catchment
Rainbow Creek Elementary School
  • n/a
  • -
  • In Catchment
Our Lady Of Wisdom School
  • n/a
  • -
  • In Catchment
St. Gabriel The Archangel School
  • n/a
  • -
  • In Catchment
Prairie Waters Elementary School
  • n/a
  • -
  • In Catchment
Chestermere Lake Middle School
  • n/a
  • -
  • In Catchment
Chestermere Learning Connection
  • n/a
  • -
  • In Catchment
Khalsa School Calgary Educational Foundation
  • n/a
  • -
  • In Catchment
East Lake School
  • n/a
  • -
  • In Catchment
School catchments and distances are intended to be used as reference only. To verify enrolment eligibility for a property, contact the school directly.Report Incorrect Info
Listing data is subject to copyright, disclaimer, and additional requirements from the data provider. See our Terms of Use for terms applicable to this listing. Listing data was last updated on 2026-07-22.

