For Sale: 81D Treasure Cove Lane, Prince Edward County, ON - REW
Boost your listing
Listing featured. Your listing will be featured on REW.
View featured placement
$1,495,000
3 bd • 3 ba • 2500 - 2999 sf • House

81d Treasure Cove LanePrince Edward County, ON, K0K 2T0

  • 3 Bed
  • 3 Bath
  • 2500 - 2999 Sqft
  • House

About this home

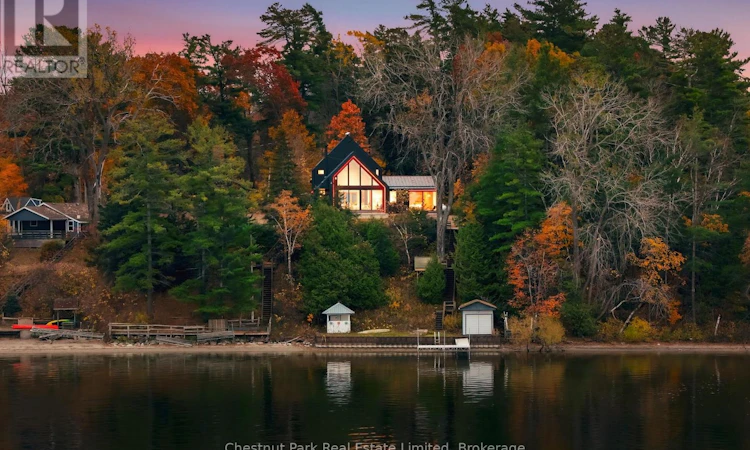
This striking waterfront residence in Prince Edward County brings together contemporary architecture, thoughtful design and a remarkable connection to its natural surroundings. Completed in 2026, the three bedroom home features dramatic rooflines, dark exterior, warm wood accents and expansive windows framing the landscape and water beyond. Inside, soaring wood clad vaulted ceilings create an impressive sense of volume, while natural light fills the open concept living and dining areas. A wood burning fireplace anchors the living room, where walls of glass draw the outdoors into everyday life. The beautifully appointed kitchen features custom cabinetry, premium appliances, stainless steel countertops and a substantial wood island with marble surface designed for gathering and entertaining. A beverage and coffee station adds a thoughtful touch. The main floor primary suite offers generous proportions, a beautifully finished ensuite and views. Two additional bedrooms, each offering distinctive views and welcoming accommodation for family and friends, are complemented by a shared four-piece bathroom and flexible landing area on the upper level, while the lower level offers space for media and recreation. Main floor laundry and integrated heating and cooling enhance everyday livability. Outdoors, the property unfolds through a natural landscape toward the waterfront. A staircase leads to a welcoming shoreline landing, where a retaining wall defines the water's edge and creates an inviting setting for boating, swimming, relaxing and enjoying summer days. A private dock and dry boathouse provide space for waterfront recreation, while a detached garage and wood shed offer additional storage and utility. Architecturally distinctive yet comfortably connected to its setting, this is a home designed to embrace both quiet moments and gatherings. An exceptional opportunity to embrace County waterfront living, where land, water and sky become part of the living experience. (id:63626)
Listed by: Rob Plomer, Salesperson, Chestnut Park Real Estate Limited, Brokerage

Home facts and features

Price details
List Price
Gross Taxes for 2025
$5,291
Home facts
Bedrooms
3
Full Bathrooms
2
Partial Bathrooms
1
Parking Spaces
7
Parking Details
Detached Garage, Garage
Property Type
House
Lot Size
60 ft x 353 ft (21180 ft²)
Depth
353 feet
Frontage
60.0 feet
Title
Freehold
Exterior Finish
Steel
Heating Type
Heat Pump, Radiant heat, Electric, Propane
Cooling
Central air conditioning
Basement Details
Crawl space
Features
Cul-de-sac, Fireplace(s), Flat site, Irregular lot size, Lighting, Open space, Security system, Sloping, Smoke Detectors, Sump Pump
Appliances
Dishwasher, Dryer, Range, Refrigerator, Stove, Washer, Water Heater, Water Treatment, Water purifier, Water softener
Agent details
Primary Agent
Rob Plomer
Primary Broker
Chestnut Park Real Estate Limited, Brokerage
Secondary Agent
Secondary Broker
Chestnut Park Real Estate Limited, Brokerage
Listing details
Days on REW
2 Days
MLS® Number
X14196460
Source
Canadian Real Estate Association
Is this your listing? Help it to stand out.

Mortgage Calculator

provided by REW Digital Ltd
Estimated Payments
Purchase Price
Mortgage Total
Down Payment
Amortization
25 Years
Interest Rate
3.99%

Connect with our mortgage partner

Frank Mortgage

Frank Mortgage

Canada's No Fee Mortgage Marketplace

Online mortgage broker offering quick and simple access to Canada's top lenders – compare rates and complete your mortgage in a secure online environment

Connect with a mortgage expert

The displayed rates are provided as guidance only, are not guaranteed, or are to be considered an approval of credit. Approval will be based solely on your personal situation. You are encouraged to speak with a Mortgage Professional for the most accurate information and to determine your eligibility.

Property Insights

École Primaire Onslow (Onslow)
  • n/a
  • -
  • In Catchment
École De La Vallée-Des-Voyageurs (Sainte-Marie)
  • n/a
  • -
  • In Catchment
École Internationale Du Village (Limoges)
  • n/a
  • -
  • In Catchment
École Lord Aylmer (Lord Aylmer Senior Campus)
  • n/a
  • -
  • In Catchment
École Lord Aylmer (Lord Aylmer Junior Campus)
  • n/a
  • -
  • In Catchment
École Internationale Du Village (Saint-Paul)
  • n/a
  • -
  • In Catchment
École Euclide-Lanthier
  • n/a
  • -
  • In Catchment
École Montessori De l'Outaouais
  • n/a
  • -
  • In Catchment
École Eardley (Eardley Elementary School)
  • n/a
  • -
  • In Catchment
École Des Tournesols (Tournesols, Des)
  • n/a
  • -
  • In Catchment
School catchments and distances are intended to be used as reference only. To verify enrolment eligibility for a property, contact the school directly.Report Incorrect Info
Listing data is subject to copyright, disclaimer, and additional requirements from the data provider. See our Terms of Use for terms applicable to this listing. Listing data was last updated on 2026-11-20.
We use cookies and other technologies for functionality, security, and to provide you with a personalized experience on our online services. By continuing to use our online services, you agree to our Privacy Policy and Terms of Use. For information on how to adjust your privacy settings, visit our Cookie Policy.
Dismiss