For Sale: 819 Dundas Street W, Toronto, ON - REW
Boost your listing
Listing featured. Your listing will be featured on REW.
View featured placement
$1,549,000
1 bd 2 ba sf House

819 Dundas Street WToronto, ON, M6J 1V4

Trinity Bellwoods
  • 1 Bed
  • 2 Bath
  • Sqft
  • House

About this home

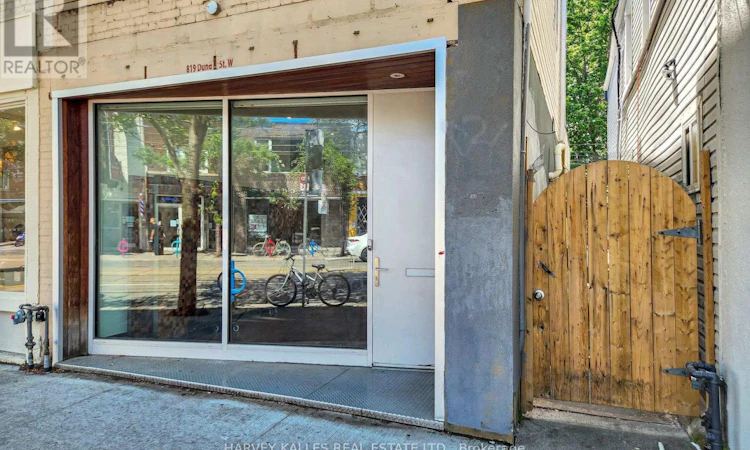
LIVE. CREATE. WORK. Rarely does a property come along that defies convention. Welcome to 819 Dundas Street West, a fully reimagined live/work opportunity in the heart of Trinity Bellwoods, one of Toronto's most vibrant and culturally celebrated neighbourhoods, with exceptional pedestrian exposure. Blending industrial character with contemporary design, this one-of-a-kind property features soaring 10+ foot ceilings, exposed brick walls, reclaimed wood floors, glass railings, and curated finishes that create a boutique atmosphere designed to inspire creativity and leave a lasting impression. The street-level main floor features soaring ceilings and a fully ventilated kitchen, making it ideally suited for a café, bakery, creative retail concept, personal service business, or design studio. The lower level continues the refined industrial aesthetic with polished epoxy floors, open-riser stairs with glass railings, and 8-foot ceilings - an ideal setting for a photography studio, gallery, treatment room, workshop, rehearsal space, or artisan studio. Above, a private self-contained loft with a separate entrance offers the perfect owner-operator residence or executive office, complete with a modern bathroom and the same elevated finishes found throughout.Whether you're an entrepreneur, artist, designer, musician, or investor seeking a truly distinctive asset, this is an opportunity to own a space that works as beautifully as it lives. Surrounded by acclaimed restaurants, independent boutiques, cafés, galleries, and one of Toronto's most dynamic commercial corridors, this property offers exceptional income potential with an attractive estimated 5% cap rate. Main and lower levels comprise approximately 1,320 sq. ft., with the upper loft offering approximately 500 sq. ft., for a total of over 1,800 sq. ft. Bring your vision and come experience the space for yourself. (id:63626)
Listed by: Chialing Ku, Salesperson, HARVEY KALLES REAL ESTATE LTD.

Home facts and features

Price details
List Price
Gross Taxes for 2026
$10,380
Home facts
Bedrooms
1
Full Bathrooms
1
Partial Bathrooms
1
Parking Details
Street, No Garage
Property Type
House
Depth
50 feet
Frontage
18.4 feet
Exterior Finish
Brick, Stucco
Heating Type
Radiant heat, Natural gas
Cooling
Wall unit
Basement Details
Finished,
Features
Separate Electricity Meters, Smoke Detectors, Sump Pump
Appliances
Furniture, Water Heater
Community
Agent details
Primary Agent
Chialing Ku
Primary Broker
HARVEY KALLES REAL ESTATE LTD.
Listing details
Days on REW
1 Day
MLS® Number
C13565784
Source
Canadian Real Estate Association

Is this your listing? Help it to stand out.

Mortgage Calculator

Estimated Payments
Purchase Price
Mortgage Total
Down Payment
Amortization
25 Years
Interest Rate
3.99%

Connect with our mortgage partner

REW Money

REW Money

REW Money

Connect with a mortgage expert

The displayed rates are provided as guidance only, are not guaranteed, or are to be considered an approval of credit. Approval will be based solely on your personal situation. You are encouraged to speak with a Mortgage Professional for the most accurate information and to determine your eligibility.

Property Insights

Charles G Fraser Public School
  • Public
  • JK - 6
É Élém Pierre-Elliott-Trudeau
  • Public
  • JK - 6
Ryerson Community School
  • Public
  • JK - 8
Kensington Community School
  • Public
  • JK - 6
Westside Montessori School
  • Private
  • NS - 6
St Francis of Assisi Catholic School
  • Catholic
  • JK - 8
King Edward Junior & Senior Public School
  • Public
  • JK - 8
St Mary Catholic School
  • Catholic
  • JK - 8
Clinton Street Junior Public School
  • Public
  • JK - 6
Niagara Street Junior Public School
  • Public
  • JK - 6
School catchments and distances are intended to be used as reference only. To verify enrolment eligibility for a property, contact the school directly.Report Incorrect Info
Listing data is subject to copyright, disclaimer, and additional requirements from the data provider. See our Terms of Use for terms applicable to this listing. Listing data was last updated on 2026-07-15.

