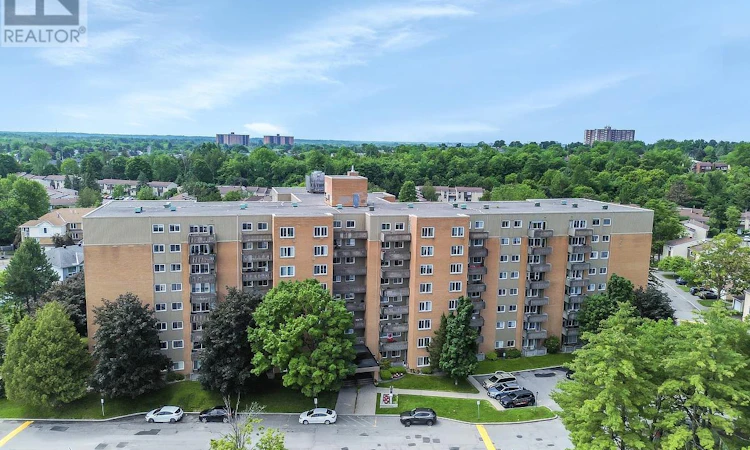
For Sale: 819-1599 Lassiter Terrace, Ottawa, ON - REW
Boost your listing
Listing featured. Your listing will be featured on REW.
View featured placement
$319,000
2 bd 1 ba 800 - 898 sf Apt/Condo

819 - 1599 Lassiter TerraceOttawa, ON, K1J 8R6

Rothwell Heights - Beacon Hill North
  • 2 Bed
  • 1 Bath
  • 800 - 898 Sqft
  • Apt/Condo

About this home

Welcome to this beautifully renovated 2 bedroom, 1 bathroom apartment in the highly sought after community of Beaconwood. Thoughtfully updated from top to bottom, this stylish residence offers modern comfort and exceptional value. Step inside to discover a bright and inviting sunken living room bathed in natural light, creating a warm and sophisticated atmosphere. No detail has been overlooked in the extensive renovation of this home. Rich laminate and luxury vinyl flooring flow seamlessly throughout, creating a warm and contemporary feel. Significant upgrades include a new electrical panel and a beautifully reimagined bathroom, featuring elegant tilework, a stylish modern vanity, and designer finishes that combine comfort, sophistication, and timeless appeal. The stunning open concept kitchen has been thoughtfully redesigned to impress, showcasing premium appliances, elegant finishes, and exceptional functionality. At its heart, a striking quartz island serves as the perfect gathering place for culinary creations, casual dining, and effortless entertaining. Complemented by sleek custom cabinetry and abundant storage, this beautifully curated space seamlessly blends style and practicality, making it the true centerpiece of the home. Additional highlights include a retractable screen door, breathtaking views from the private balcony, and access to fantastic amenities, including a refreshing outdoor inground pool. Ideally located close to shopping, parks, schools, public transit, and everyday conveniences, this turnkey apartment offers an exceptional opportunity to enjoy effortless living in one of Ottawa's most desirable neighbourhoods. Note - HVAC units are currently being replaced. Work to be completed in 2026. Sellers have already paid for these expenses. (id:63626)
Listed by: Paul Deek, Salesperson, PAUL RUSHFORTH REAL ESTATE INC.

Home facts and features

Price details
List Price
Gross Taxes for 2025
$2,535
Strata Maintenance Fees
$833 Monthly
Home facts
Bedrooms
2
Full Bathrooms
1
Parking Spaces
1
Parking Details
Garage, Covered
Property Type
Apt/Condo
Title
Condo/Strata
Exterior Finish
Brick
Heating Type
Forced air, Natural gas
Cooling
Central air conditioning
Features
Balcony, Carpet Free, Storage - Locker
Appliances
Dishwasher, Hood Fan, Microwave, Refrigerator, Stove, Window Coverings
Community
Agent details
Primary Agent
Paul Deek
Primary Broker
PAUL RUSHFORTH REAL ESTATE INC.
Listing details
Days on REW
52 Days
MLS® Number
X13444962
Source
Canadian Real Estate Association
Board
Ottawa Real Estate Board

Is this your listing? Help it to stand out.

Mortgage Calculator

Estimated Payments
Purchase Price
Mortgage Total
Down Payment
Amortization
25 Years
Interest Rate
3.99%

Connect with our mortgage partner

REW Money

REW Money

REW Money

Connect with a mortgage expert

The displayed rates are provided as guidance only, are not guaranteed, or are to be considered an approval of credit. Approval will be based solely on your personal situation. You are encouraged to speak with a Mortgage Professional for the most accurate information and to determine your eligibility.

Property Insights

ÉEP Séraphin-Marion
  • Public
  • JK - 6
Le Phare Elementary School
  • Public
  • JK - 5
Colonel By Secondary School
  • Public
  • 9 - 12
Thomas D'Arcy McGee Catholic Elementary School
  • Catholic
  • JK - 6
St. Brother Andre Elementary School
  • Catholic
  • JK - 6
Henry Munro Middle School
  • Public
  • 6 - 8
Lester B Pearson School
  • Catholic
  • 7 - 12
Robert Hopkins Public School
  • Public
  • JK - 5
É Élém C La Vérendrye
  • Catholic
  • JK - 6
Gloucester High School
  • Public
  • 9 - 12
School catchments and distances are intended to be used as reference only. To verify enrolment eligibility for a property, contact the school directly.Report Incorrect Info
Listing data is subject to copyright, disclaimer, and additional requirements from the data provider. See our Terms of Use for terms applicable to this listing. Listing data was last updated on 2026-08-05.
We use cookies and other technologies for functionality, security, and to provide you with a personalized experience on our online services. By continuing to use our online services, you agree to our Privacy Policy and Terms of Use. For information on how to adjust your privacy settings, visit our Cookie Policy.
Dismiss

