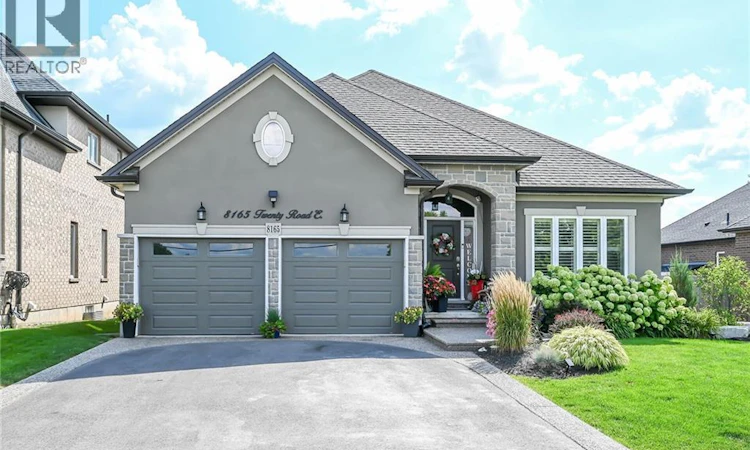
For Sale: 8165 Twenty Road E, Hamilton, ON - REW
Boost your listing
Listing featured. Your listing will be featured on REW.
View featured placement
$1,295,000
3 bd 3 ba 1844 sf House

8165 Twenty Road EHamilton, ON, L9B 0C9

Rural Glanbrook
  • 3 Bed
  • 3 Bath
  • 1844 Sqft
  • House

About this home

Stunning, magnificently maintained bungalow built in 2016 in fabulous location just outside the city on a huge 65x130ft lot. Features open concept living area with espresso cabinetry, marble counter tops, gorgeous high end flooring through out, 3 upper level bedrooms incl master w/ ensuite and walk in closet, 4 pc main bath, huge laundry area, access to 2 car garage, patio door walk out to your own low maintenance resort style back yard. Recently finished lower level including massive rec rm with custom bar area, den/office with closet and window, gym space, 3 pc bath + storage area. This home has had all the bells and whistles added! Incredible artificial turf (European) in the rear yard that feels like carpet under your feet '22, gemstone LED exterior lighting - no more struggling with Christmas lights - the lights can be set to any occasion with the click on the remote! On ground pool and deck added in 2021 - has a chlorine water system! Full irrigation system for the gardens in front and rear yards, professionally landscaped, air purification system & humidifier 2020, moisture control system & UV filter, LED integrated deck lighting and remote control, natural gas BBQ hook up +BBQ, new brick front pillars in the driveway. California shutters through out. This home sparkles! It is super clean and incredibly maintained. Nothing to do here but move in and enjoy! Note: Landscaping (frontage of property) cutting/trimming paid for the season till Oct 31 2026 ($1400 value), Driveway is scheduled to be resealed, Winterization (will be completed in November 2026) of the inground sprinkler system already paid. This one is over the top!
Listed by: Denise Joy Snyder, RE/MAX Escarpment Realty Inc.

Home facts and features

Price details
List Price
Gross Taxes for 2026
$7,261
Home facts
Bedrooms
3
Full Bathrooms
3
Parking Spaces
6
Parking Details
Garage Door Opener, Attached Garage
Property Type
House
Lot Size
65 ft x 129 ft (8468 ft²)
Depth
129.28
Frontage
65.5
Year Built
Built in 2016 (10 yrs old)
Style
Bungalow
Heating Type
Forced Air,Natural Gas
Cooling
Central Air
Pool
On Ground
Basement Details
Full,Finished
Features
Auto Garage Door Remote(s), Gas, Landscape Lighting, Landscaped, Lawn Sprinkler System, Main Level
Appliances
2 Gazebos, California Shutters., Dishwasher, Dryer, N/gas Bbq, Pool Equipment, Refrigerator, Shelving In The Garage That's Attached, Stove, Tanning Bed, Washer, Wine Cooler
Community
Agent details
Primary Agent
Primary Broker
RE/MAX Escarpment Realty Inc.
Listing details
Days on REW
19 Days
MLS® Number
40843959
Source
Information Technology Systems Ontario
Board
Cornerstone Association of REALTORS®
Is this your listing? Help it to stand out.

Mortgage Calculator

Estimated Payments
Purchase Price
Mortgage Total
Down Payment
Amortization
25 Years
Interest Rate
3.99%

Connect with our mortgage partner

REW Money

REW Money

REW Money

Connect with a mortgage expert

The displayed rates are provided as guidance only, are not guaranteed, or are to be considered an approval of credit. Approval will be based solely on your personal situation. You are encouraged to speak with a Mortgage Professional for the most accurate information and to determine your eligibility.

Property Insights

Ray Lewis Elementary School
  • Public
  • JK - 8
Corpus Christi Catholic Elementary School
  • Catholic
  • JK - 8
Helen Detwiler Junior Elementary School
  • Public
  • JK - 8
St. Marguerite d'Youville Catholic Elementary School
  • Catholic
  • JK - 8
St. John Paul II Catholic Elementary School
  • Catholic
  • JK - 8
St. Jean de Brebeuf Catholic Secondary School
  • Catholic
  • 9 - 12
Guido de Bres Christian High School
  • Private
  • 9 - 12
St. Thérèse of Lisieux Catholic Elementary School
  • Catholic
  • JK - 8
Templemead Elementary School
  • Public
  • JK - 8
St. Teresa of Calcutta Catholic Elementary School
  • Catholic
  • JK - 8
School catchments and distances are intended to be used as reference only. To verify enrolment eligibility for a property, contact the school directly.Report Incorrect Info
Listing data is subject to copyright, disclaimer, and additional requirements from the data provider. See our Terms of Use for terms applicable to this listing. Listing data was last updated on 2026-07-18.


