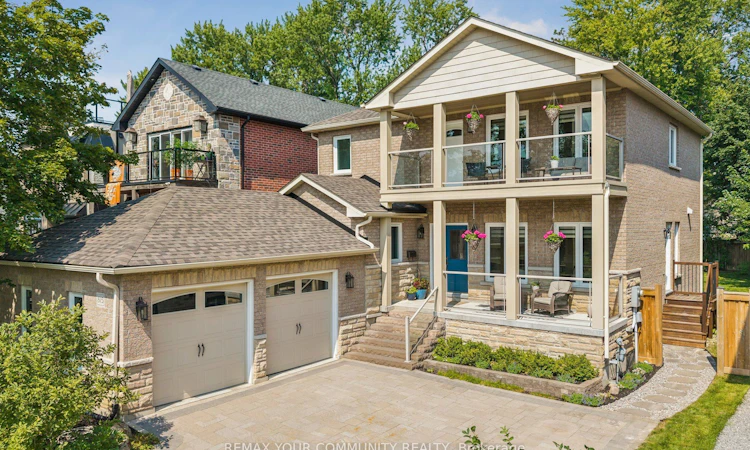
For Sale: 815 Fairview Avenue, Pickering, ON - REW
Boost your listing
Listing featured. Your listing will be featured on REW.
View featured placement
$1,299,999
3 bd 3 ba 2000 - 2500 sf House

815 Fairview AvenuePickering, ON, L1W 1M7

Bay Ridges
  • 3 Bed
  • 3 Bath
  • 2000 - 2500 Sqft
  • House

About this home

Welcome To This Exceptional Custom-Built Home In The Mature Bay Ridges Community In South Pickering. Thoughtfully Designed And Meticulously Crafted, This Stunning Home Offers Elegant Living Spaces And Beautiful West-Facing Water Views Of Frenchman's Bay. Solid Oak Floors Flow Throughout The Main Level, Creating A Warm And Sophisticated Feel. The Gourmet Kitchen Is An Entertainer's Dream Featuring Solid Maple Cabinetry, Granite Countertops, Stainless Steel Appliances, And A Centre Island. Walk Out To The Freshly Stained Cedar Deck Overlooking The Treed Backyard, Perfect For Summer BBQs (Gas Hookup). Convenient Main Floor Laundry/Mudroom Offers Direct Access To The Garage. Upstairs Features Three Generous Bedrooms Including A Luxurious Primary Retreat With His & Hers Closets, A Stunning 5-Piece Ensuite, And An Exclusive Private Balcony Where You Can Enjoy Sunset Views Overlooking Frenchman's Bay. Both Upper-Level Bathrooms Feature Heated Floors For Added Comfort And A Touch Of Luxury. The Finished Basement Offers Oversized Windows That Flood The Space With Natural Light And A Separate Entrance, Creating Endless Possibilities For Extended Family Living, An In-Law Suite, Or Future Income Potential. Additional Features Include Built-In Storage Closets, A 200-Amp Electrical Panel, And Rough-Ins For Both A 3-Piece Bathroom And Kitchen. The Garage Features Oversized Doors, A Loft For Additional Storage, Built-In Workbench, And Partial Insulation For Year-Round Comfort. Enjoy An Incredible Waterfront Lifestyle - Just Steps To Frenchman's Bay Marina, Waterfront Trails, Parks & Restaurants. Canoe, Kayak, Paddleboard, Fish, Sail, Or Simply Enjoy Scenic Walks Along Lake Ontario. Minutes from Pickering GO and Hwy 401. A Unique Opportunity That Won't Last Long!
Listed by: Julie Strazzeri, Salesperson, REMAX YOUR COMMUNITY REALTY

Home facts and features

Price details
List Price
Gross Taxes for 2026
$9,267
Home facts
Bedrooms
3
Full Bathrooms
3
Parking Spaces
6
Property Type
House
Lot Size
49 ft x 128 ft (6412 ft²)
Depth
128.31
Frontage
49.98
Exterior Finish
Brick
Heating Type
Forced Air, Gas
Cooling
Central Air
Basement Details
Separate Entrance, Finished
Community
Agent details
Primary Agent
Julie Strazzeri
Primary Broker
REMAX YOUR COMMUNITY REALTY
Listing details
Days on REW
1 Day
MLS® Number
E13656208
Source
Toronto Real Estate Board
Is this your listing? Help it to stand out.

Mortgage Calculator

Estimated Payments
Purchase Price
Mortgage Total
Down Payment
Amortization
25 Years
Interest Rate
3.99%

Connect with our mortgage partner

REW Money

REW Money

REW Money

Connect with a mortgage expert

The displayed rates are provided as guidance only, are not guaranteed, or are to be considered an approval of credit. Approval will be based solely on your personal situation. You are encouraged to speak with a Mortgage Professional for the most accurate information and to determine your eligibility.

Property Insights

Sir John A Macdonald Public School
  • Public
  • JK - 8
Bayview Heights Public School
  • Public
  • JK - 8
Frenchman's Bay Public School
  • Public
  • JK - 8
Fr Fenelon Catholic School
  • Catholic
  • JK - 8
Fairport Beach Public School
  • Public
  • JK - 8
Vaughan Willard Public School
  • Public
  • JK - 8
Crawford Adventist Academy (East Campus)
  • Private
  • K - 8
William Dunbar Public School
  • Public
  • JK - 8
Dunbarton School
  • Public
  • 9 - 12
Glengrove Public School
  • Public
  • JK - 8
School catchments and distances are intended to be used as reference only. To verify enrolment eligibility for a property, contact the school directly.Report Incorrect Info
Listing data is subject to copyright, disclaimer, and additional requirements from the data provider. See our Terms of Use for terms applicable to this listing. Listing data was last updated on 2026-08-11.
We use cookies and other technologies for functionality, security, and to provide you with a personalized experience on our online services. By continuing to use our online services, you agree to our Privacy Policy and Terms of Use. For information on how to adjust your privacy settings, visit our Cookie Policy.
Dismiss

