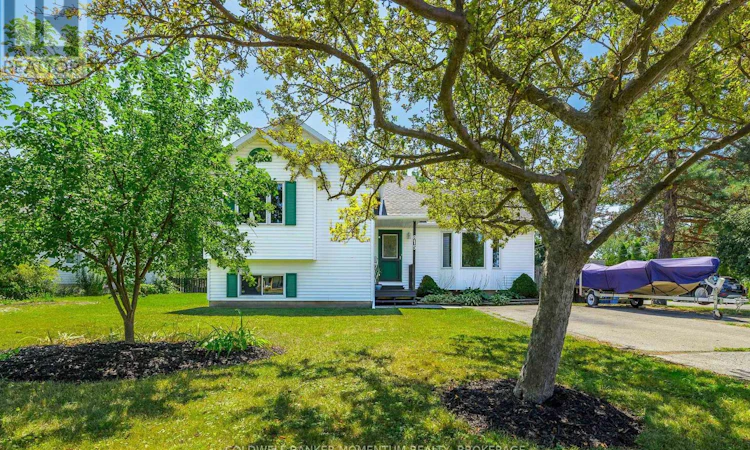
For Sale: 815 Dominion Road, Fort Erie, ON - REW
Boost your listing
Listing featured. Your listing will be featured on REW.
View featured placement
$529,900
4 bd 2 ba 1100 - 1499 sf House

815 Dominion RoadFort Erie, ON, L2A 6H5

  • 4 Bed
  • 2 Bath
  • 1100 - 1499 Sqft
  • House

About this home

Welcome home! This charming 3+1 bedroom, 2 full bathroom home is MOVE-IN READY and offers a warm, welcoming feel from the moment you walk through the door. Freshly painted throughout most of the home, it combines comfort, functionality, and space for everyday living. The spacious living room is filled with natural light and offers plenty of room to gather with family or entertain friends. The eat-in kitchen is the heart of the home, with space for busy weekday breakfasts, family dinners, and holiday baking. Patio doors lead directly to the large backyard, making it easy to enjoy summer BBQs, watch the kids or pets play, or unwind around the fire pit under the stars. Downstairs, the finished recreation room is the perfect place for cozy movie nights, cheering on your favourite team, a playroom for the kids, or simply a comfortable space to relax at the end of the day. The fourth bedroom, complete with its own ensuite bathroom, offers a private retreat that's ideal for guests, teenagers, extended family, or a home office with the convenience of its own full bath. Set in a welcoming, family-friendly neighbourhood, you'll love being just a short walk to the lake, scenic trails, and parks. Excellent schools, recreation facilities, shopping, restaurants, and everyday amenities are all close by, making daily life both easy and enjoyable. For commuters, quick access to the QEW and the Peace Bridge means you're never far from where you need to be.Whether you're starting your homeownership journey, looking for more space, or simply searching for a place where family and friends naturally come together, this move-in ready home offers comfort, convenience, and the lifestyle you've been waiting for. (id:63626)
Listed by: Kristy Johnson, Salesperson, COLDWELL BANKER MOMENTUM REALTY, BROKERAGE

Home facts and features

Price details
List Price
Gross Taxes for 2025
$3,873
Home facts
Bedrooms
4
Full Bathrooms
2
Parking Spaces
4
Parking Details
No Garage
Property Type
House
Depth
115 feet
Frontage
64.4 feet
Title
Freehold
Exterior Finish
Vinyl siding
Heating Type
Forced air, Natural gas
Cooling
Central air conditioning
Basement Details
Partially finished, Full
Features
Sump Pump
Appliances
Dishwasher, Dryer, Refrigerator, Stove, Washer
Agent details
Primary Agent
Kristy Johnson
Primary Broker
COLDWELL BANKER MOMENTUM REALTY, BROKERAGE
Listing details
Days on REW
1 Day
MLS® Number
X13646244
Source
Canadian Real Estate Association
Board
Niagara Association of REALTORS®

Is this your listing? Help it to stand out.

Mortgage Calculator

Estimated Payments
Purchase Price
Mortgage Total
Down Payment
Amortization
25 Years
Interest Rate
3.99%

Connect with our mortgage partner

REW Money

REW Money

REW Money

Connect with a mortgage expert

The displayed rates are provided as guidance only, are not guaranteed, or are to be considered an approval of credit. Approval will be based solely on your personal situation. You are encouraged to speak with a Mortgage Professional for the most accurate information and to determine your eligibility.

Property Insights

St Philomena Catholic Elementary School
  • Catholic
  • JK - 8
Garrison Road Public School
  • Public
  • JK - 8
Peace Bridge Public School
  • Public
  • JK - 8
Our Lady of Victory Catholic Elementary School
  • Catholic
  • JK - 8
Fort Erie Secondary School
  • Public
  • 9 - 12
School catchments and distances are intended to be used as reference only. To verify enrolment eligibility for a property, contact the school directly.Report Incorrect Info
Listing data is subject to copyright, disclaimer, and additional requirements from the data provider. See our Terms of Use for terms applicable to this listing. Listing data was last updated on 2026-08-06.
We use cookies and other technologies for functionality, security, and to provide you with a personalized experience on our online services. By continuing to use our online services, you agree to our Privacy Policy and Terms of Use. For information on how to adjust your privacy settings, visit our Cookie Policy.
Dismiss






