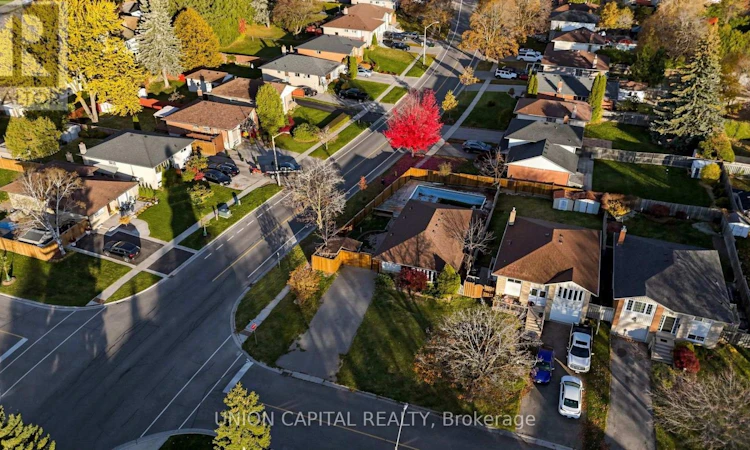
For Sale: 812 Carnaby Crescent, Oshawa, ON - REW
Boost your listing
Listing featured. Your listing will be featured on REW.
View featured placement
$539,900
3 + 2 bd • 2 ba • 1100 - 1499 sf • House

812 Carnaby CrescentOshawa, ON, L1G 2Y8

Centennial
  • 3 + 2 Bed
  • 2 Bath
  • 1100 - 1499 Sqft
  • House

About this home

Fantastic opportunity to own a detached bungalow in the highly desirable and well-established Centennial neighbourhood! Situated on a generous 58 x 112 ft lot, this charming 3-bedroom home offers plenty of space and endless possibilities for growing families, established households, or savvy investors looking to capitalize on a great opportunity. Nestled in a mature, family-friendly community, this property offers the perfect combination of convenience and long-term potential. Enjoy the benefits of a spacious lot with ample room for outdoor entertaining, gardening, or simply relaxing in your own backyard. Ideally located just minutes from schools, parks, shopping centres, restaurants, public transit, and a wide variety of everyday amenities. Commuters will appreciate the convenient access to major roads and transportation routes, making travel throughout the city a breeze. Whether you're looking for a place to call home, an opportunity to personalize a property to your taste, or a promising investment in an established neighbourhood, this home offers tremendous potential. Don't miss your chance to own a detached home on a fantastic lot in this sought-after community! (id:63626)
Listed by: TOM LAM, Salesperson, UNION CAPITAL REALTY

Home facts and features

Price details
List Price
Gross Taxes for 2025
$5,336
Home facts
Bedrooms
3 + 2
Full Bathrooms
2
Parking Spaces
6
Parking Details
No Garage
Property Type
House
Lot Size
58 ft x 112 ft (6603 ft²)
Depth
112.3 feet
Frontage
58.9 feet
Title
Freehold
Style
Bungalow
Exterior Finish
Brick, Vinyl siding
Heating Type
Forced air, Natural gas
Cooling
Central air conditioning
Pool
In Ground Pool
Basement Details
Unfinished,
Features
Carpet Free
Community
Agent details
Primary Agent
TOM LAM
Primary Broker
UNION CAPITAL REALTY
Listing details
Days on REW
1 Day
MLS® Number
E14139064
Source
Canadian Real Estate Association
Is this your listing? Help it to stand out.

Mortgage Calculator

provided by REW Digital Ltd
Estimated Payments
Purchase Price
Mortgage Total
Down Payment
Amortization
25 Years
Interest Rate
3.99%

Connect with our mortgage partner

Frank Mortgage

Frank Mortgage

Canada's No Fee Mortgage Marketplace

Online mortgage broker offering quick and simple access to Canada's top lenders – compare rates and complete your mortgage in a secure online environment

Connect with a mortgage expert

The displayed rates are provided as guidance only, are not guaranteed, or are to be considered an approval of credit. Approval will be based solely on your personal situation. You are encouraged to speak with a Mortgage Professional for the most accurate information and to determine your eligibility.

Property Insights

Beau Valley Public School
  • Public
  • JK - 8
Hillsdale Public School
  • Public
  • JK - 8
Gordon B Attersley Public School
  • Public
  • JK - 8
Lakeside Academy
  • Private
  • 1 - 6
Walter E Harris Public School
  • Public
  • JK - 8
Dr S J Phillips Public School
  • Public
  • JK - 8
Harmony Heights Public School
  • Public
  • JK - 8
Queen Elizabeth Public School
  • Public
  • JK - 8
Sir Albert Love Catholic School
  • Catholic
  • JK - 8
St Joseph Catholic School
  • Catholic
  • JK - 8
School catchments and distances are intended to be used as reference only. To verify enrolment eligibility for a property, contact the school directly.Report Incorrect Info
Listing data is subject to copyright, disclaimer, and additional requirements from the data provider. See our Terms of Use for terms applicable to this listing. Listing data was last updated on 2026-11-02.
We use cookies and other technologies for functionality, security, and to provide you with a personalized experience on our online services. By continuing to use our online services, you agree to our Privacy Policy and Terms of Use. For information on how to adjust your privacy settings, visit our Cookie Policy.
Dismiss