For Sale: 8113 Fatima Court, Niagara Falls, ON - REW
Boost your listing
Listing featured. Your listing will be featured on REW.
View featured placement
$1,199,000
4 bd 4 ba 2500 - 3000 sf House
8113 Fatima Court
Street ViewDirections

8113 Fatima CourtNiagara Falls, ON, L2H 2Y8

  • 4 Bed
  • 4 Bath
  • 2500 - 3000 Sqft
  • House

About this home

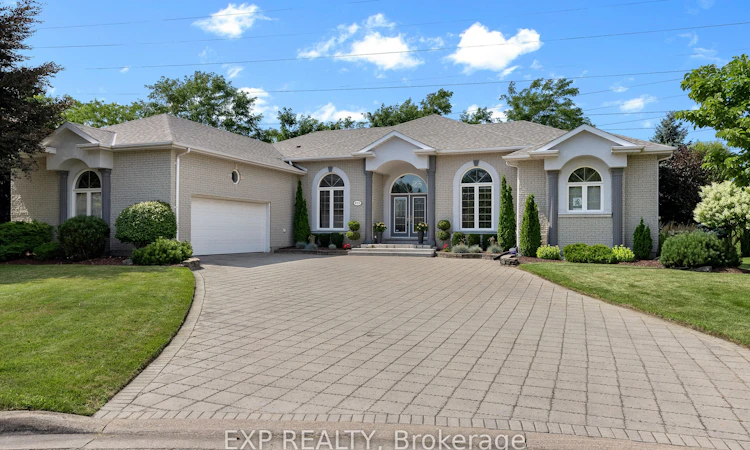
Nestled in the prestigious Mount Carmel area of Niagara Falls, this executive home offers luxurious living and ultimate privacy with no rear neighbours, providing serene backyard views that make this property truly special. The elegant exterior, featuring soft grey stucco and oversized windows, floods the home with natural light, while a custom interlock driveway and executive series front door set a stately tone upon arrival. The attached double car garage adds convenience and sophistication to the home's curb appeal. Step inside to a grand foyer with a spacious coat closet, where soaring 12-foot ceilings and rich wood floors create a sprawling, open atmosphere perfect for both everyday living and entertaining. The large chef's kitchen is a culinary dream, featuring stainless steel appliances, sleek cabinetry, a central entertainer's island with built-in wine storage, granite countertops and dual wall ovens. A garden door off the kitchen opens to a covered patio, perfect for enjoying slow mornings with coffee while soaking in the beautiful views. Additionally, a sunroom/breakfast room offers a peaceful retreat for family meals or relaxing with nature. The formal living area exudes elegance, centered around a cozy gas fireplace with a custom surround and direct access to the rear patio, where you can enjoy the stunning backyard that backs onto mature landscaping, offering a secluded oasis ideal for relaxation and outdoor entertaining. The home's sleeping quarters include four generously sized bedrooms, each finished with stylish neutral decor. The luxurious primary suite features a 5-piece ensuite complete w/ upgraded granite counters & ample storage space. The fully finished lower level adds exceptional value, offering in-law potential with a second kitchen, an oversized recreational room, and space to accommodate extended family or guests. This is an incredible home in one of the most prestigious neighbourhoods in Niagara Falls.
Listed by: Emily Barry, Salesperson, EXP REALTY

Home facts and features

Price details
List Price
Gross Taxes for 2026
$9,671
Home facts
Bedrooms
4
Full Bathrooms
4
Parking Spaces
8
Parking Details
Private Double
Property Type
House
Lot Size
79 ft x 185 ft (14645 ft²)
Depth
185.01
Frontage
79.16
Year Built
16 - 30 yrs old
Exterior Finish
Brick, Stucco (Plaster)
Heating Type
Forced Air, Gas
Cooling
Central Air
Basement Details
Full, Partially Finished
Features
Deck, Privacy
Agent details
Primary Agent
Emily Barry
Primary Broker
EXP REALTY
Secondary Agent
Anthony Feor
Secondary Broker
EXP REALTY
Listing details
Days on REW
1 Day
MLS® Number
X13805444
Source
Toronto Real Estate Board
Is this your listing? Help it to stand out.

Mortgage Calculator

Estimated Payments
Purchase Price
Mortgage Total
Down Payment
Amortization
25 Years
Interest Rate
3.99%

Connect with our mortgage partner

Frank Mortgage

Frank Mortgage

Canada's No Fee Mortgage Marketplace

Online mortgage broker offering quick and simple access to Canada's top lenders – compare rates and complete your mortgage in a secure online environment

Connect with a mortgage expert

The displayed rates are provided as guidance only, are not guaranteed, or are to be considered an approval of credit. Approval will be based solely on your personal situation. You are encouraged to speak with a Mortgage Professional for the most accurate information and to determine your eligibility.

Property Insights

St Vincent de Paul Catholic Elementary School
  • Catholic
  • JK - 8
Orchard Park Public School
  • Public
  • JK - 8
Mary Ward Catholic Elementary School
  • Catholic
  • JK - 8
Prince Philip Public School
  • Public
  • 1 - 8
Saint Paul Catholic High School
  • Catholic
  • 9 - 12
Martha Cullimore Public School
  • Public
  • JK - 6
Notre Dame Catholic Elementary School
  • Catholic
  • JK - 8
A N Myer Secondary School
  • Public
  • 9 - 12
John Marshall Public School
  • Public
  • JK - 8
Cherrywood Acres Public School
  • Public
  • JK - 8
School catchments and distances are intended to be used as reference only. To verify enrolment eligibility for a property, contact the school directly.Report Incorrect Info
Listing data is subject to copyright, disclaimer, and additional requirements from the data provider. See our Terms of Use for terms applicable to this listing. Listing data was last updated on 2026-09-19.
We use cookies and other technologies for functionality, security, and to provide you with a personalized experience on our online services. By continuing to use our online services, you agree to our Privacy Policy and Terms of Use. For information on how to adjust your privacy settings, visit our Cookie Policy.
Dismiss

