For Sale: 811-11620 Elbow Drive SW, Calgary, AB - REW
Boost your listing
Listing featured. Your listing will be featured on REW.
View featured placement
$179,900
2 bd 1 ba 758 sf Apt/Condo

811 - 11620 Elbow Drive SWCalgary, AB, T2W 3L6

Canyon Meadows
  • 2 Bed
  • 1 Bath
  • 758 Sqft
  • Apt/Condo

About this home

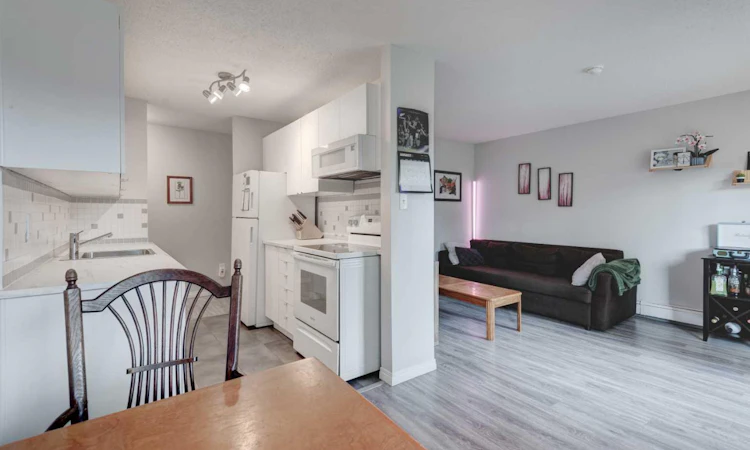
Welcome to this impressive 2-bedroom, 1-bathroom condominium nestled in the tranquil neighbourhood of Canyon Meadows. This bright South facing unit with only 1 common wall is clean, updated and ready to move-in. The thoughtfully designed floor plan maximizes both space and natural light. The home features updated vinyl plank flooring throughout the entrance, living room, dining room, hallway, and both bedrooms, along with new LED lighting and ceiling fans. The newer kitchen offers sleek appliances, classic white cabinetry, a custom backsplash, and an abundance of storage, including large pot-and-pan drawers. Down the hall, you’ll find a spacious storage room perfect for keeping your extras organized and out of sight. Both bedrooms are generously sized and offer plenty of storage. The updated 4-piece bathroom features cabinetry and a backsplash that complement the kitchen beautifully. Step outside onto the impressive 16-foot south-facing balcony, complete with brand-new railings and peaceful views toward the surrounding green space and beyond. With only 1/2 a flight of stairs to the unit and a closely located parking stall (#811), bringing in groceries and everyday essentials is a breeze. Condo fees include all electricity, heat, water, sewer, building insurance, reserve fund contributions, common area maintenance and more. Additional amenities include ample on-site visitor parking and access to a common laundry room in Building 700. Ideally located within walking distance of Southcentre Mall, Anderson LRT, Fish Creek Park and its extensive pathway system, schools, restaurants and more. Whether you’re a first-time buyer, downsizer, or investor, this is a fantastic opportunity to own a bright, well-maintained and updated home in an excellent Canyon Meadows location. Do not miss out!
Listed by: Jan Sali, Century 21 Bamber Realty LTD.

Home facts and features

Price details
List Price
Strata Maintenance Fees
$531 Monthly
Home facts
Bedrooms
2
Full Bathrooms
1
Parking Details
Assigned
Property Type
Apt/Condo
Year Built
Built in 1977 (49 yrs old)
Style
Apartment-Single Level Unit
Heating Type
Baseboard
Features
Balcony, Ceiling Fan(s), Common Area, Schools Nearby, Sidewalks, Street Lights
Amenities
Laundry, Parking, Shopping Nearby, Trash, Visitor Parking
Appliances
Dishwasher, Microwave Hood Fan, Refrigerator, Stove, Window Coverings
Community
Agent details
Primary Agent
Primary Broker
Century 21 Bamber Realty LTD.
Listing details
Days on REW
1 Day
MLS® Number
A2338715
Source
Pillar 9
Board
Calgary Real Estate Board
Is this your listing? Help it to stand out.

Mortgage Calculator

Estimated Payments
Purchase Price
Mortgage Total
Down Payment
Amortization
25 Years
Interest Rate
3.99%

Connect with our mortgage partner

Glenn Jorgensen

Glenn Jorgensen

EBS Modern Mortgage Group

No Fees, Great Rates - 15 minutes with us, could save you thousands.

Connect with a mortgage expert

The displayed rates are provided as guidance only, are not guaranteed, or are to be considered an approval of credit. Approval will be based solely on your personal situation. You are encouraged to speak with a Mortgage Professional for the most accurate information and to determine your eligibility.

Property Insights

Dr. E. P. Scarlett High School
  • n/a
  • -
  • In Catchment
Canyon Meadows School
  • n/a
  • -
  • In Catchment
St. Catherine Elementary School
  • n/a
  • -
  • In Catchment
St. Stephen School
  • n/a
  • -
  • In Catchment
Robert Warren School
  • n/a
  • -
  • In Catchment
Ethel M. Johnson School
  • n/a
  • -
  • In Catchment
Harold Panabaker School
  • n/a
  • -
  • In Catchment
Foundations For The Future Charter Academy - Southwest Elementary Campus
  • n/a
  • -
  • In Catchment
Braeside School
  • n/a
  • -
  • In Catchment
Sam Livingston School
  • n/a
  • -
  • In Catchment
School catchments and distances are intended to be used as reference only. To verify enrolment eligibility for a property, contact the school directly.Report Incorrect Info
Listing data is subject to copyright, disclaimer, and additional requirements from the data provider. See our Terms of Use for terms applicable to this listing. Listing data was last updated on 2026-08-21.
We use cookies and other technologies for functionality, security, and to provide you with a personalized experience on our online services. By continuing to use our online services, you agree to our Privacy Policy and Terms of Use. For information on how to adjust your privacy settings, visit our Cookie Policy.
Dismiss

