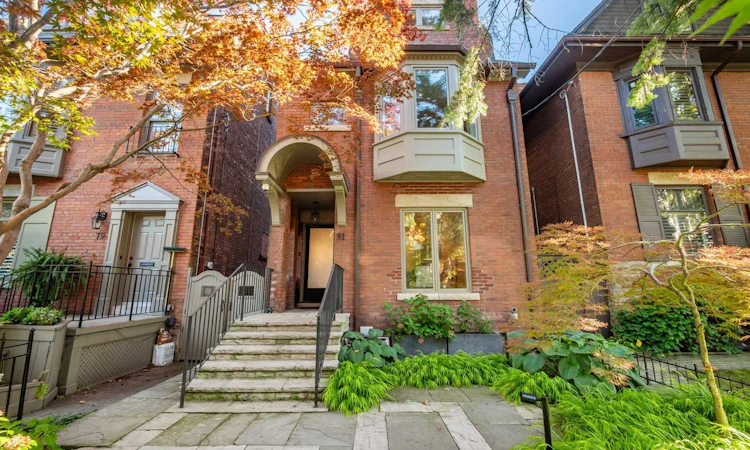
For Sale: 81 Macpherson Avenue, Toronto, ON - REW
Boost your listing
Listing featured. Your listing will be featured on REW.
View featured placement
$5,395,000
4 + 1 bd • 4 ba • 2000 - 2500 sf • House

81 Macpherson AvenueToronto, ON, M5R 1W7

Yorkville
  • 4 + 1 Bed
  • 4 Bath
  • 2000 - 2500 Sqft
  • House

About this home

A Rare Summerhill Residence Where Design, Space & Location Come Together. Welcome to 81 Macpherson Avenue, an exceptional 3-storey detached home offering approximately 2,500 sq. ft. plus a finished lower level in one of Toronto's most coveted neighbourhoods.Thoughtfully designed for sophisticated city living, this 4+1 bedroom, 3.5 bathroom residence combines contemporary style, exceptional functionality and true turnkey comfort. Large windows and skylights flood the home with natural light, creating bright, airy interiors throughout. All mechanical systems have been upgraded, offering added comfort and peace of mind.The beautifully appointed kitchen features a Sub-Zero integrated fridge/freezer, Wolf 6-burner gas range, Dacor stainless steel built-in wall oven and Wolf built-in microwave, and flows seamlessly into the living spaces and private rear outdoor space. A standout feature is the heated rear patio, providing a snow-free connection from the garage to the house, an incredible convenience during Toronto winters. Upstairs, generously proportioned bedrooms offer privacy and comfort, with heated floors in both upper-level bathrooms. Crowning the home is a spectacular rooftop terrace with stunning views of the downtown Toronto skyline, perfect for entertaining or relaxing above the city. The finished lower level provides flexible space for guests, a home office, gym and or a recreation room. The rare double garage features in-floor radiant heating (separate system), an epoxy-finished floor, skylight and adjoining cabana, adding another level of year-round comfort and functionality. Set in the heart of Summerhill, steps to Yonge Street shops, restaurants and cafés, Summerhill subway station and minutes to Rosedale, Yorkville and downtown Toronto. Space, light, luxury and location-experience Summerhill living at its best. Book your private showing of 81 Macpherson Avenue today. See List of Inclusions for All the Upgrades.
Listed by: Mark Arnstein, Salesperson, RE/MAX HALLMARK REALTY LTD.

Home facts and features

Price details
List Price
Gross Taxes for 2025
$18,762
Home facts
Bedrooms
4 + 1
Full Bathrooms
4
Parking Spaces
2
Parking Details
Lane
Property Type
House
Lot Size
23 ft x 120 ft (2760 ft²)
Depth
120.0
Frontage
23.0
Exterior Finish
Brick
Heating Type
Water, Gas
Cooling
Central Air
Basement Details
Finished
Features
Library, Park, Place Of Worship, Public Transit, School
Community
Agent details
Primary Agent
Mark Arnstein
Primary Broker
RE/MAX HALLMARK REALTY LTD.
Listing details
Days on REW
1 Day
MLS® Number
C13840266
Source
Toronto Real Estate Board
Is this your listing? Help it to stand out.

Mortgage Calculator

Estimated Payments
Purchase Price
Mortgage Total
Down Payment
Amortization
25 Years
Interest Rate
3.99%

Connect with our mortgage partner

Frank Mortgage

Frank Mortgage

Canada's No Fee Mortgage Marketplace

Online mortgage broker offering quick and simple access to Canada's top lenders – compare rates and complete your mortgage in a secure online environment

Connect with a mortgage expert

The displayed rates are provided as guidance only, are not guaranteed, or are to be considered an approval of credit. Approval will be based solely on your personal situation. You are encouraged to speak with a Mortgage Professional for the most accurate information and to determine your eligibility.

Property Insights

Cottingham Junior Public School
  • Public
  • JK - 6
De La Salle College
  • Private
  • 5 - 12
McDonald International Academy
  • Private
  • 9 - 12
Jesse Ketchum Junior & Senior Public School
  • Public
  • JK - 8
The York School
  • Private
  • JK - 12
York School
  • Private
  • JK - 12
Mabin School
  • Private
  • JK - 6
Eaton International Academy
  • Private
  • 9 - 12
Linden School
  • Private
  • JK - 12
Rosedale Junior Public School
  • Public
  • JK - 6
School catchments and distances are intended to be used as reference only. To verify enrolment eligibility for a property, contact the school directly.Report Incorrect Info
Listing data is subject to copyright, disclaimer, and additional requirements from the data provider. See our Terms of Use for terms applicable to this listing. Listing data was last updated on 2026-09-29.
We use cookies and other technologies for functionality, security, and to provide you with a personalized experience on our online services. By continuing to use our online services, you agree to our Privacy Policy and Terms of Use. For information on how to adjust your privacy settings, visit our Cookie Policy.
Dismiss






