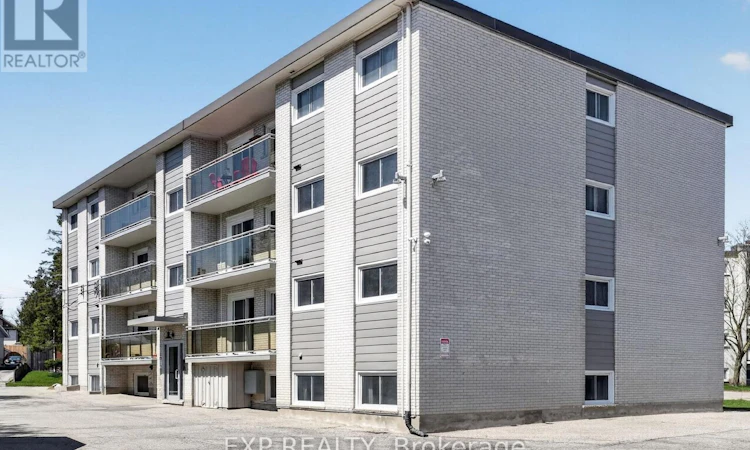
For Sale: 81 Kenwood Drive, Kitchener, ON - REW
Boost your listing
Listing featured. Your listing will be featured on REW.
View featured placement
$3,999,900
0 bd • ba • sf • Multifamily

81 Kenwood DriveKitchener, ON, N2B 3H3

  • 0 Bed
  • Bath
  • Sqft
  • Multifamily

About this home

Opportunities of this calibre rarely come to market. For investors seeking a genuinely turnkey multifamily acquisition with minimal near-term capital exposure, proven stability and long-term positioning in the heart of Kitchener-Waterloo, one of Ontario's most dynamic rental markets-81 Kenwood Drive stands apart. Offered at a compelling 5.6% CAP RATE, 81 Kenwood Drive is an exceptionally well-cared-for 16-unit apartment building where capital has been proactively deployed, nothing has been left to chance and the pride of ownership is evident. The building combines the character and oversized layouts of a 1960s-built asset with the confidence and ease of modern, proactive ownership. The desirable mix of 2x1bd, 8x2bd and 6x3bd suites provides remarkably spacious, open-concept layouts that cannot be economically replicated in most new construction, helping drive strong demand and consistent occupancy. Set on almost half an acre, the property features 28 parking spaces with potential for up to 32-approaching an extraordinary 2:1 ratio. What truly distinguishes this asset is its exceptional condition, including extensively renovated suites, completely rebuilt balconies (2022), new exterior door systems (2025), upgraded common areas with slip-resistant tile and rubber stair treads, modern security with intercom, keyless entry and high-resolution cameras, copper plumbing and electrical throughout, and diligently maintained life-safety systems. Equally impressive is the building's operating history: strong tenant satisfaction, a smoke-free environment and, according to ownership, no rental non-payment, LTB proceedings or tenant disputes throughout their tenure. 81 Kenwood represents a rare combination of scale, stability, quality and long-term upside-a truly dialled-in, institutional-quality multifamily investment in one of Canada's fastest-growing technology and post-secondary markets. (id:63626)
Listed by: Andrew Odoardi, Salesperson, EXP REALTY OF CANADA INC.

Home facts and features

Price details
List Price
Gross Taxes for 2025
$41,802
Home facts
Bedrooms
0
Full Bathrooms
Property Type
Multifamily
Lot Size
71 ft x 0 ft (19950 ft²)
Depth
Frontage
71.0 feet
Heating Type
Hot water radiator heat, Baseboard heaters, Natural gas
Cooling
Partially air conditioned
Appliances
Dryer, Washer
Agent details
Primary Agent
Andrew Odoardi
Primary Broker
EXP REALTY OF CANADA INC.
Listing details
Days on REW
1 Day
MLS® Number
X13859440
Source
Canadian Real Estate Association

Is this your listing? Help it to stand out.

Mortgage Calculator

Estimated Payments
Purchase Price
Mortgage Total
Down Payment
Amortization
25 Years
Interest Rate
3.99%

Connect with our mortgage partner

Frank Mortgage

Frank Mortgage

Canada's No Fee Mortgage Marketplace

Online mortgage broker offering quick and simple access to Canada's top lenders – compare rates and complete your mortgage in a secure online environment

Connect with a mortgage expert

The displayed rates are provided as guidance only, are not guaranteed, or are to be considered an approval of credit. Approval will be based solely on your personal situation. You are encouraged to speak with a Mortgage Professional for the most accurate information and to determine your eligibility.

Property Insights

Smithson Public School
  • Public
  • JK - 6
Stanley Park Public School
  • Public
  • 7 - 8
Rosemount School
  • Public
  • JK - 12
St Daniel Catholic Elementary School
  • Catholic
  • JK - 8
St Anne Catholic Elementary School
  • Catholic
  • JK - 8
Canadian Martyrs Catholic Elementary School
  • Catholic
  • JK - 8
Crestview Public School
  • Public
  • JK - 6
Franklin Public School
  • Public
  • JK - 6
Sheppard Public School
  • Public
  • JK - 6
Mackenzie King Public School
  • Public
  • JK - 6
School catchments and distances are intended to be used as reference only. To verify enrolment eligibility for a property, contact the school directly.Report Incorrect Info
Listing data is subject to copyright, disclaimer, and additional requirements from the data provider. See our Terms of Use for terms applicable to this listing. Listing data was last updated on 2026-10-04.
We use cookies and other technologies for functionality, security, and to provide you with a personalized experience on our online services. By continuing to use our online services, you agree to our Privacy Policy and Terms of Use. For information on how to adjust your privacy settings, visit our Cookie Policy.
Dismiss

