For Sale: 81 Courcelette Road, Toronto, ON - REW
Boost your listing
Listing featured. Your listing will be featured on REW.
View featured placement
$999,000
2 bd • 2 ba • 700 - 1099 sf • House
81 Courcelette Road
Street ViewDirections

81 Courcelette RoadToronto, ON, M1N 2T1

Birchcliffe-Cliffside
  • 2 Bed
  • 2 Bath
  • 700 - 1099 Sqft
  • House

About this home

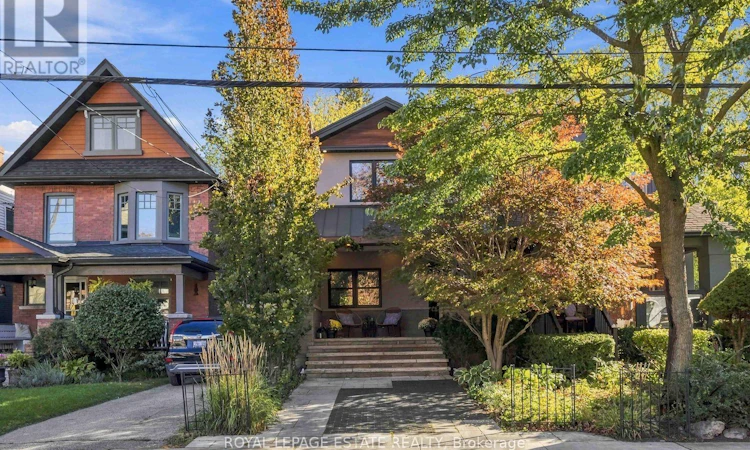
Beautifully Finished Home in a Sought-After Neighbourhood Located just one block north of Queen Street, in the desirable Courcelette and Malvern school districts, this beautifully appointed home offers quality finishes, thoughtful design, and exceptional indoor-outdoor living.The welcoming front porch features subtle built-in storage and designer landscaping, creating wonderful curb appeal. Inside, the main floor boasts a gas fireplace, custom kitchen cabinetry, a centre island, and a walkout to the backyard. Custom blinds add a refined finishing touch throughout.The second floor offers two generously sized bedrooms. The primary bedroom features custom built-ins, while the second bedroom includes a walk-in closet and overlooks the backyard. The stunning five-piece bathroom is a true retreat, complete with double sinks, a soaker tub, a glass shower designed for two, and heated floors.The finished basement adds valuable living space, featuring an exposed brick wall, a four-piece bathroom, and ample storage.Step outside to your private backyard oasis, complete with a gas fire pit, pergola, gas BBQ hookup, custom-built storage shed, and a spacious heated composite deck-perfect for relaxing or entertaining. An in-ground sprinkler system services both the front and rear yards.A thoughtfully upgraded home with exceptional finishes, inviting living spaces, and a backyard designed to be enjoyed year-round. (id:63626)
Listed by: ANDREW KINNAIRD, Salesperson, Royal LePage Estate Realty

Home facts and features

Price details
List Price
Gross Taxes for 2026
$6,168
Home facts
Bedrooms
2
Full Bathrooms
2
Parking Spaces
1
Parking Details
No Garage
Property Type
House
Lot Size
20 ft x 76 ft (1603 ft²)
Depth
76.7 feet
Frontage
20.1 feet
Title
Freehold
Exterior Finish
Brick, Stucco
Heating Type
Heat Pump, Forced air, Natural gas
Cooling
Central air conditioning
Basement Details
Finished,
Features
Fireplace(s), Lighting, Smoke Detectors
Appliances
Blinds, Dishwasher, Dryer, Gas stove(s), Microwave, Refrigerator, Storage Shed, Washer, Whirlpool
Community
Agent details
Primary Agent
ANDREW KINNAIRD
Primary Broker
Royal LePage Estate Realty
Listing details
Days on REW
1 Day
MLS® Number
E14023372
Source
Canadian Real Estate Association

Is this your listing? Help it to stand out.

Mortgage Calculator

Estimated Payments
Purchase Price
Mortgage Total
Down Payment
Amortization
25 Years
Interest Rate
3.99%

Connect with our mortgage partner

Frank Mortgage

Frank Mortgage

Canada's No Fee Mortgage Marketplace

Online mortgage broker offering quick and simple access to Canada's top lenders – compare rates and complete your mortgage in a secure online environment

Connect with a mortgage expert

The displayed rates are provided as guidance only, are not guaranteed, or are to be considered an approval of credit. Approval will be based solely on your personal situation. You are encouraged to speak with a Mortgage Professional for the most accurate information and to determine your eligibility.

Property Insights

Courcelette Public School
  • Public
  • JK - 8
Neil McNeil High School
  • Catholic
  • 9 - 12
Blantyre Public School
  • Public
  • JK - 8
Balmy Beach Community School
  • Public
  • JK - 6
Adam Beck Junior Public School
  • Public
  • JK - 6
St Denis Catholic School
  • Catholic
  • JK - 8
Notre Dame Catholic High School
  • Catholic
  • 9 - 12
Malvern Collegiate Institute
  • Public
  • 9 - 12
St John Catholic School
  • Catholic
  • JK - 8
Williamson Road Junior Public School
  • Public
  • JK - 6
School catchments and distances are intended to be used as reference only. To verify enrolment eligibility for a property, contact the school directly.Report Incorrect Info
Listing data is subject to copyright, disclaimer, and additional requirements from the data provider. See our Terms of Use for terms applicable to this listing. Listing data was last updated on 2026-10-13.
We use cookies and other technologies for functionality, security, and to provide you with a personalized experience on our online services. By continuing to use our online services, you agree to our Privacy Policy and Terms of Use. For information on how to adjust your privacy settings, visit our Cookie Policy.
Dismiss

