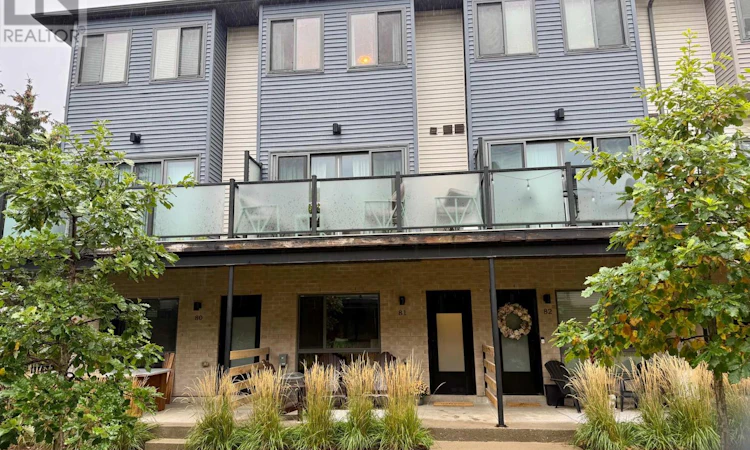
For Sale: 81-369 Essa Road, Barrie, ON - REW
Boost your listing
Listing featured. Your listing will be featured on REW.
View featured placement
$499,900
2 bd • 3 ba • 1100 - 1499 sf • Townhouse
81-369 Essa Road
Street ViewDirections

81 - 369 Essa RoadBarrie, ON, L4N 9C8

Ardagh
  • 2 Bed
  • 3 Bath
  • 1100 - 1499 Sqft
  • Townhouse

About this home

Welcome home to this beautifully maintained 2-bedroom, 2.5-bathroom townhome, perfectly situated in a peaceful and welcoming complex while keeping you close to everything you need. Step inside to a bright, functional layout designed for comfortable everyday living. Upstairs, you'll find two spacious bedrooms, including an impressive primary suite featuring a beautiful ensuite bathroom and plenty of room to create your own private retreat. For added convenience, the laundry is located on the upper level, just steps from the bedrooms-no more carrying baskets up and down the stairs! Enjoy the perfect balance of quiet living and everyday convenience, with grocery stores, schools, recreation facilities, shopping and other amenities just minutes away. Commuters will love being approximately 2 minutes from Highway 400, providing easy access south toward Toronto or north to Barrie, Muskoka and cottage country. Whether you're a first-time buyer, professional, downsizer or simply looking for a low-maintenance place to call home, this townhome offers an excellent combination of comfort, location and convenience.. (id:63626)
Listed by: MATT SMITH, Salesperson, Homelife Nu-key Realty Ltd. Brokerage

Home facts and features

Price details
List Price
Gross Taxes for 2026
$4,546
Strata Maintenance Fees
$185 Monthly
Home facts
Bedrooms
2
Full Bathrooms
2
Partial Bathrooms
1
Parking Spaces
2
Parking Details
Garage
Property Type
Townhouse
Title
Freehold
Exterior Finish
Brick, Vinyl siding
Heating Type
Forced air, Natural gas
Cooling
Central air conditioning, Air exchanger
Features
Carpet Free
Appliances
Dishwasher, Dryer, Microwave, Refrigerator, Stove, Washer, Water Heater - Tankless
Community
Agent details
Primary Agent
MATT SMITH
Primary Broker
Homelife Nu-key Realty Ltd. Brokerage
Secondary Agent
MIKE MIFSUD
Secondary Broker
Homelife Nu-key Realty Ltd. Brokerage
Listing details
Days on REW
1 Day
MLS® Number
S13855538
Source
Canadian Real Estate Association

Is this your listing? Help it to stand out.

Mortgage Calculator

Estimated Payments
Purchase Price
Mortgage Total
Down Payment
Amortization
25 Years
Interest Rate
3.99%

Connect with our mortgage partner

Frank Mortgage

Frank Mortgage

Canada's No Fee Mortgage Marketplace

Online mortgage broker offering quick and simple access to Canada's top lenders – compare rates and complete your mortgage in a secure online environment

Connect with a mortgage expert

The displayed rates are provided as guidance only, are not guaranteed, or are to be considered an approval of credit. Approval will be based solely on your personal situation. You are encouraged to speak with a Mortgage Professional for the most accurate information and to determine your eligibility.

Property Insights

Trillium Woods Elementary Public School
  • Public
  • JK - 8
Heritage Christian Academy
  • Private
  • Pre-K - 12
Near North Adventist Christian School
  • Private
  • K - 12
Holly Meadows Elementary School
  • Public
  • JK - 8
Ferndale Woods Elementary School
  • Public
  • JK - 8
Innisdale Secondary School
  • Public
  • 9 - 12
St Catherine of Siena School
  • Catholic
  • JK - 8
Ardagh Bluffs Public School
  • Public
  • JK - 8
St John Vianney School
  • Catholic
  • JK - 8
Allandale Heights Public School
  • Public
  • JK - 8
School catchments and distances are intended to be used as reference only. To verify enrolment eligibility for a property, contact the school directly.Report Incorrect Info
Listing data is subject to copyright, disclaimer, and additional requirements from the data provider. See our Terms of Use for terms applicable to this listing. Listing data was last updated on 2026-10-03.
We use cookies and other technologies for functionality, security, and to provide you with a personalized experience on our online services. By continuing to use our online services, you agree to our Privacy Policy and Terms of Use. For information on how to adjust your privacy settings, visit our Cookie Policy.
Dismiss

