For Sale: 8096 Wellington Road 18 Road N, Centre Wellington, ON - REW
Boost your listing
Listing featured. Your listing will be featured on REW.
View featured placement
$1,050,000
3 + 0 bd 2 ba 700 - 1100 sf House
8096 Wellington Road 18 Road N
Street ViewDirections

8096 N Wellington Road 18 RoadCentre Wellington, ON, N1M 2W5

Rural Centre Wellington
  • 3 + 0 Bed
  • 2 Bath
  • 700 - 1100 Sqft
  • House

About this home

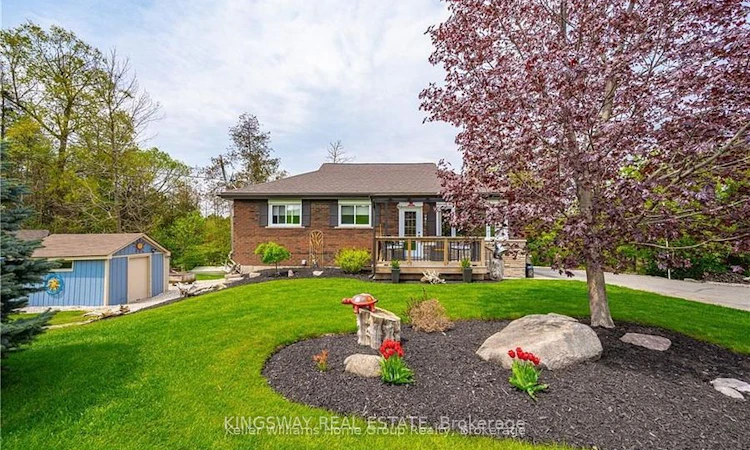
Welcome to your beautiful riverfront retreat! Nestled on 1.57 acres of picturesque land. They say Life is Better at the River. And at 8096 Wellington Rd 18, it is Easy to see why....Because This charming all-brick bungalow boasts 360 feet of coveted Grand River frontage. Step inside to discover a fully updated interior with modern comforts, 3 bedrooms, 2 full bathrooms and access to extra attic storage. The cozy living room invites you to unwind by the gas fireplace, while the adjacent eat-in kitchen features a convenient island, dining space and offers breathtaking views of the river. With a walkout to the deck, you can easily transition from indoor relaxation to outdoor enjoyment, soaking in the tranquil sights and sounds of the flowing water. Keeping an eye on your four-legged friends is easy when the property is surrounded by invisible fencing. Entertainment awaits in the generous rec room, complete with another inviting gas fireplace and ample space for games or movie nights with loved ones. Outside, the meticulously maintained grounds beckon you to explore, with multiple seating areas providing the perfect vantage points for river gazing. Follow the pathways to discover a grassy area and firepit by the river, ideal for roasting marshmallows under the stars or simply unwinding in nature's embrace. Practicality meets convenience with multiple storage sheds and a paved driveway, ensuring plenty of space for your outdoor gear and vehicles. Whether you're an avid fly fisher, kayaker, or simply seeking solace, this propertyUse the Side Entrance to Go into the House. Lock the Side Door from the Kitchen to theoffers an unparalleled opportunity to immerse yourself in nature's splendor. Don't miss your chance to experience this gem. Schedule your viewing today and prepare to fall in love with riverside living as They say Life is Better at the River.
Listed by: Anna George, Salesperson, KINGSWAY REAL ESTATE

Home facts and features

Price details
List Price
Gross Taxes for 2025
$5,965
Home facts
Bedrooms
3
Full Bathrooms
2
Parking Spaces
4
Property Type
House
Lot Size
335 ft x 128 ft (42916 ft²)
Depth
128.11
Frontage
335.0
Year Built
51 - 99 yrs old
Exterior Finish
Brick, Vinyl Siding
Heating Type
Forced Air, Electric
Cooling
Central Air
Basement Details
Finished with Walk-Out
Features
Awnings, Deck
Community
Agent details
Primary Agent
Anna George
Primary Broker
KINGSWAY REAL ESTATE
Listing details
Days on REW
1 Day
MLS® Number
X13775786
Source
Toronto Real Estate Board
Is this your listing? Help it to stand out.

Mortgage Calculator

Estimated Payments
Purchase Price
Mortgage Total
Down Payment
Amortization
25 Years
Interest Rate
3.99%

Connect with our mortgage partner

REW Money

REW Money

REW Money

Connect with a mortgage expert

The displayed rates are provided as guidance only, are not guaranteed, or are to be considered an approval of credit. Approval will be based solely on your personal situation. You are encouraged to speak with a Mortgage Professional for the most accurate information and to determine your eligibility.

Property Insights

John Black Public School
  • Public
  • JK - 8
Centre Wellington District High School
  • Public
  • 9 - 12
Maranatha Christian School
  • Private
  • K - 8
J Douglas Hogarth Public School
  • Public
  • JK - 8
Victoria Terrace Public School
  • Public
  • JK - 6
Emmanuel Christian High School
  • Private
  • 9 - 12
James McQueen Public School
  • Public
  • JK - 6
St JosephCatholic School
  • Catholic
  • JK - 8
School catchments and distances are intended to be used as reference only. To verify enrolment eligibility for a property, contact the school directly.Report Incorrect Info
Listing data is subject to copyright, disclaimer, and additional requirements from the data provider. See our Terms of Use for terms applicable to this listing. Listing data was last updated on 2026-09-12.
We use cookies and other technologies for functionality, security, and to provide you with a personalized experience on our online services. By continuing to use our online services, you agree to our Privacy Policy and Terms of Use. For information on how to adjust your privacy settings, visit our Cookie Policy.
Dismiss

