For Sale: 80905 Base Line, Central Huron, ON - REW
Boost your listing
Listing featured. Your listing will be featured on REW.
View featured placement
$799,900
4 bd 3 ba 2500 - 2999 sf House

80905 Base LineCentral Huron, ON, N0M 1L0

  • 4 Bed
  • 3 Bath
  • 2500 - 2999 Sqft
  • House

About this home

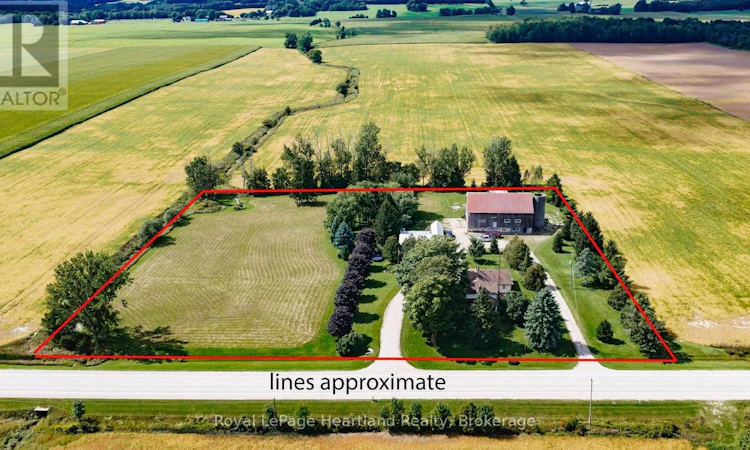
Situated on a 4.9-acre parcel on a paved road, this spacious 3+1 bedroom home offers the perfect blend of country living, functionality, and storage. The main floor features a side entry leading into a formal dining room open to the working kitchen, with a separate front living room. There is also a rec room/den, main-floor bedroom/office, laundry, a 2-piece bath, a full 4-piece bath and a large screened in side porch. Upstairs, you'll find three spacious bedrooms, including a primary suite with a 3-piece ensuite (cheater door).The finished lower level adds even more living space with a cozy family room featuring a wood-burning stove, utility room, some dedicated storage space, and direct wood storage for the combo wood/oil furnace. Mechanical updates include a new central A/C unit (2025) and a new well pump (2026). Outside, the property is tailored for hobbyists, trade workers, or storage with a multi-bay shed/workshop complete with a work/storage zone. A historic century bank barn awaits your vision and TLC for additional storage or agricultural projects. Flexible AG3 zoning opens up a wide range of permitted agricultural uses. (id:63626)
Listed by: RICK LOBB, Broker of Record, Royal LePage Heartland Realty

Home facts and features

Price details
List Price
Gross Taxes for 2025
$4,673
Home facts
Bedrooms
4
Full Bathrooms
2
Partial Bathrooms
1
Parking Spaces
2
Parking Details
Attached Garage, Garage
Property Type
House
Lot Size
480 ft x 433 ft (4.77 acres)
Depth
433 feet
Frontage
480.0 feet
Title
Freehold
Exterior Finish
Vinyl siding
Heating Type
Forced air, Oil, Wood
Cooling
Central air conditioning
Basement Details
Partially finished,
Features
Fireplace(s), Lane
Appliances
Garage door opener remote(s)
Agent details
Primary Agent
RICK LOBB
Primary Broker
Royal LePage Heartland Realty
Listing details
Days on REW
2 Days
MLS® Number
X13782880
Source
Canadian Real Estate Association

Is this your listing? Help it to stand out.

Mortgage Calculator

Estimated Payments
Purchase Price
Mortgage Total
Down Payment
Amortization
25 Years
Interest Rate
3.99%

Connect with our mortgage partner

REW Money

REW Money

REW Money

Connect with a mortgage expert

The displayed rates are provided as guidance only, are not guaranteed, or are to be considered an approval of credit. Approval will be based solely on your personal situation. You are encouraged to speak with a Mortgage Professional for the most accurate information and to determine your eligibility.

Property Insights

École Primaire Onslow (Onslow)
  • n/a
  • -
  • In Catchment
École De La Vallée-Des-Voyageurs (Sainte-Marie)
  • n/a
  • -
  • In Catchment
École De La Vallée-Des-Voyageurs (Notre-Dame-De-La-Joie)
  • n/a
  • -
  • In Catchment
École Au Coeur-Des-Collines (Sainte-Cécile)
  • n/a
  • -
  • In Catchment
École Secondaire Des Lacs
  • n/a
  • -
  • In Catchment
École Au Coeur-Des-Collines (La Pêche)
  • n/a
  • -
  • In Catchment
École Des Tournesols (Tournesols, Des)
  • n/a
  • -
  • In Catchment
École Internationale Du Village (Limoges)
  • n/a
  • -
  • In Catchment
École Internationale Du Village (Saint-Paul)
  • n/a
  • -
  • In Catchment
École Lord Aylmer (Lord Aylmer Senior Campus)
  • n/a
  • -
  • In Catchment
School catchments and distances are intended to be used as reference only. To verify enrolment eligibility for a property, contact the school directly.Report Incorrect Info
Listing data is subject to copyright, disclaimer, and additional requirements from the data provider. See our Terms of Use for terms applicable to this listing. Listing data was last updated on 2026-09-16.
We use cookies and other technologies for functionality, security, and to provide you with a personalized experience on our online services. By continuing to use our online services, you agree to our Privacy Policy and Terms of Use. For information on how to adjust your privacy settings, visit our Cookie Policy.
Dismiss

