For Sale: 809 Canoe Green SW, Airdrie, AB - REW
Boost your listing
Listing featured. Your listing will be featured on REW.
View featured placement
$839,900
4 bd 4 ba 2766 sf House

809 Canoe Green SWAirdrie, AB, T4B 3K6

  • 4 Bed
  • 4 Bath
  • 2766 Sqft
  • House

About this home

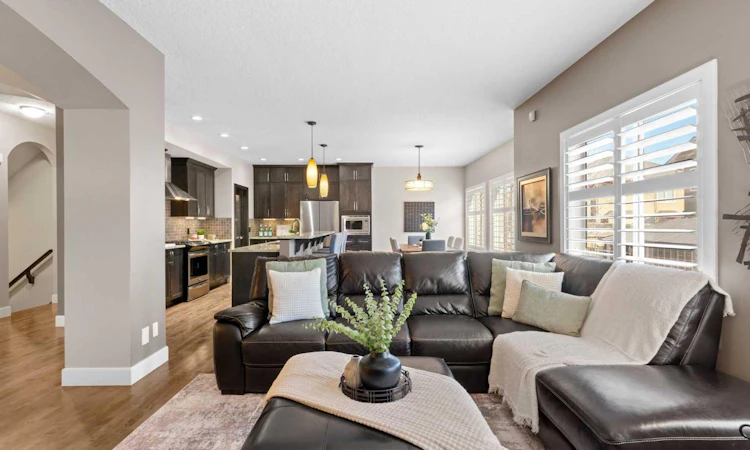
-Nearly 4,000 finished square feet. Four bedrooms. A fully automated smart home. About $213 per finished square foot in The Canals. | Read that number again, because it's the whole story: 2,766 above grade plus a fully finished lower level, with the deck, landscaping, central A/C, hot tub and whole-home automation already built and already paid for. Price that out on a new build the same size, then add two years of waiting. That's why every agent who walks through says the same thing on the way out. | THE MAIN FLOOR: Nine-foot ceilings. Hardwood. Light from three directions. The kitchen is the room people stand in: gas range, oversized stone island, cabinetry you'll never fill, walk-through pantry straight to the mudroom. Gas fireplace in the living room. A private office with a door that closes - the difference between working from home and working from the kitchen table. | UPSTAIRS: A primary retreat with a spa-inspired 5-piece ensuite and a walk-in closet big enough to end the his-and-hers negotiation. Two more bedrooms, each with its own walk-in closet, so nobody's kid gets the short straw. Bonus room with a second gas fireplace. | THE FLOOR THAT'S THE HIDDEN GEM: Three bedrooms up, one down. The finished basement puts a fourth bedroom beside its own full bathroom, at the far end of a rec room built for company: a full-size pool table with room to shoot every angle, a wet bar right beside it, and a third gas fireplace. Give the bedroom to your teenager and everybody wins - they get a floor that feels like their own apartment, you get your evenings back. | ALREADY WIRED: Whole-home automation with wired and wireless coverage on all three floors. No dead zones, no retrofit, nothing to run through finished walls. | THE BACKYARD: Mature trees, grown in enough that you can barely see your neighbours - privacy a new build won't offer for fifteen years. Deck, patio, enclosed gazebo, sheltered hot tub, landscaped and fenced. Usable in February, not just July. | THE LOCATION: Quiet street in The Canals. Creekside pathways, golf, parks, schools and shopping minutes from the door. | NEXT STEP: The dimensions are all listed below. What they can't show you is the scale, or how it feels to walk it. Book the showing before another buyer does.
Listed by: Craig Lambert, CIR Realty

Home facts and features

Price details
List Price
Home facts
Bedrooms
4
Full Bathrooms
3
Partial Bathrooms
1
Parking Spaces
2
Property Type
House
Lot Size
4356 ft²
Frontage
45.93 ft
Year Built
Built in 2008 (18 yrs old)
Style
2 Storey
Heating Type
High Efficiency
Cooling
Central Air
Basement Details
Full
Features
Back Yard, Breakfast Bar, Ceiling Fan(s), Central Vacuum, Closet Organizers, Gas, Kitchen Island, Main Level, No Smoking Home, Open Floorplan, Pantry, Park, Schools Nearby, Walking/bike Paths, Wired For Sound
Amenities
Golf Course, Playground, Shopping Nearby
Appliances
Central Air Conditioner, Dishwasher, Garage Control(s), Gas Range, Microwave, Range Hood, Refrigerator, Washer/Dryer, Window Coverings
Agent details
Primary Agent
Primary Broker
CIR Realty
Listing details
Days on REW
49 Days
Property Views
40
MLS® Number
A2329146
Source
Pillar 9
Board
Calgary Real Estate Board
Is this your listing? Help it to stand out.

Mortgage Calculator

Estimated Payments
Purchase Price
Mortgage Total
Down Payment
Amortization
25 Years
Interest Rate
3.99%

Connect with our mortgage partner

Gurkirat Athwal

Gurkirat Athwal

CIBC Mortgage

Mortgages, made clear. Bank-trained underwriting meets real estate expertise — for buyers, owners, and investors alike.

Connect with a mortgage expert

The displayed rates are provided as guidance only, are not guaranteed, or are to be considered an approval of credit. Approval will be based solely on your personal situation. You are encouraged to speak with a Mortgage Professional for the most accurate information and to determine your eligibility.

Property Insights

Ralph McCall School
  • n/a
  • -
  • In Catchment
C.W. Perry School
  • n/a
  • -
  • In Catchment
Our Lady Queen Of Peace Elementary School
  • n/a
  • -
  • In Catchment
Nose Creek Elementary School
  • n/a
  • -
  • In Catchment
Airdrie Learning Connection
  • n/a
  • -
  • In Catchment
Muriel Clayton Middle School
  • n/a
  • -
  • In Catchment
Atlas Learning Academy
  • n/a
  • -
  • In Catchment
École Airdrie Middle School
  • n/a
  • -
  • In Catchment
St. Martin De Porres High School
  • n/a
  • -
  • In Catchment
A. E. Bowers Elementary School
  • n/a
  • -
  • In Catchment
School catchments and distances are intended to be used as reference only. To verify enrolment eligibility for a property, contact the school directly.Report Incorrect Info
Listing data is subject to copyright, disclaimer, and additional requirements from the data provider. See our Terms of Use for terms applicable to this listing. Listing data was last updated on 2026-09-03.
We use cookies and other technologies for functionality, security, and to provide you with a personalized experience on our online services. By continuing to use our online services, you agree to our Privacy Policy and Terms of Use. For information on how to adjust your privacy settings, visit our Cookie Policy.
Dismiss

