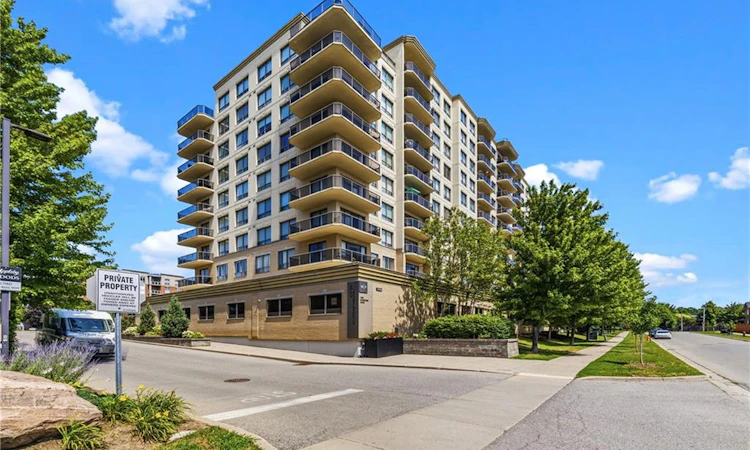
For Sale: 809-1998 Ironstone Drive, Burlington, ON - REW
Boost your listing
Listing featured. Your listing will be featured on REW.
View featured placement
$689,000
2 bd 2 ba 1273 sf Apt/Condo

809 - 1998 Ironstone DriveBurlington, ON, L7L 7P7

Uptown
  • 2 Bed
  • 2 Bath
  • 1273 Sqft
  • Apt/Condo

About this home

Welcome to Millcroft Place, where comfort, style, and convenience come together in this nicely updated 8th-floor north-facing suite. Bright and spacious, this thoughtfully designed 2-bedroom, 2-bathroom condo features an open-concept floor plan with great sized windows that fill the home with natural light and a private balcony off the living room offering peaceful views. The updated kitchen is both elegant and functional, showcasing granite countertops, a stylish backsplash, ample cabinetry, generous counter space, and a convenient pantry. Hardwood and tile flooring flow throughout the unit, complemented by modern lighting, crown molding in the living area, and a cozy fireplace that creates an inviting atmosphere. The spacious primary bedroom features a walk-in closet and a separate ensuite with granite countertops. Additional highlights include in-suite laundry, impressive ceiling height, a large welcoming foyer, and two side-by-side underground parking spaces (no vehicle shuffling required) This exceptionally well-maintained building offers good amenities, including an exercise room, workshop, and party room. Ideally located in North East Burlington, you're just minutes from shopping, restaurants, parks, transit, golf, and every amenity you could need. This is a rare opportunity to own a really nice condo in one of Burlington's most desirable communities.
Listed by: Steve Dixon, KELLER WILLIAMS EDGE REALTY

Home facts and features

Price details
List Price
Gross Taxes for 2026
$4,660
Strata Maintenance Fees
$949 Monthly
Home facts
Bedrooms
2
Full Bathrooms
2
Parking Spaces
2
Property Type
Apt/Condo
Heating Type
Forced Air,Natural Gas
Cooling
Central Air
Features
In-suite, Other
Amenities
Fitness Center, Party Room, Workshop Area
Appliances
B/i Microwave, Dishwasher, Existing: Fridge, Light Fixtures, Stove, Washer/Dryer, Window Coverings.
Community
Agent details
Primary Agent
Primary Broker
KELLER WILLIAMS EDGE REALTY
Listing details
Days on REW
1 Day
MLS® Number
40849348
Source
Information Technology Systems Ontario
Board
Cornerstone Association of REALTORS®
Is this your listing? Help it to stand out.

Mortgage Calculator

Estimated Payments
Purchase Price
Mortgage Total
Down Payment
Amortization
25 Years
Interest Rate
3.99%

Connect with our mortgage partner

REW Money

REW Money

REW Money

Connect with a mortgage expert

The displayed rates are provided as guidance only, are not guaranteed, or are to be considered an approval of credit. Approval will be based solely on your personal situation. You are encouraged to speak with a Mortgage Professional for the most accurate information and to determine your eligibility.

Property Insights

Corpus Christi Catholic Secondary School
  • Catholic
  • 9 - 12
Glenn Arbour Academy
  • Private
  • JK - 8
St Elizabeth Seton Catholic Elementary School
  • Catholic
  • JK - 8
Trinity Christian School
  • Private
  • K - 8
Halton Waldorf School
  • Private
  • JK - 8
Orchard Park Public School
  • Public
  • JK - 8
Orchard Park Public School
  • Public
  • JK - 8
Alexander's Public School
  • Public
  • JK - 8
Charles R. Beaudoin Public School
  • Public
  • JK - 8
St. Christopher Catholic Elementary School
  • Catholic
  • JK - 8
School catchments and distances are intended to be used as reference only. To verify enrolment eligibility for a property, contact the school directly.Report Incorrect Info
Listing data is subject to copyright, disclaimer, and additional requirements from the data provider. See our Terms of Use for terms applicable to this listing. Listing data was last updated on 2026-07-30.

