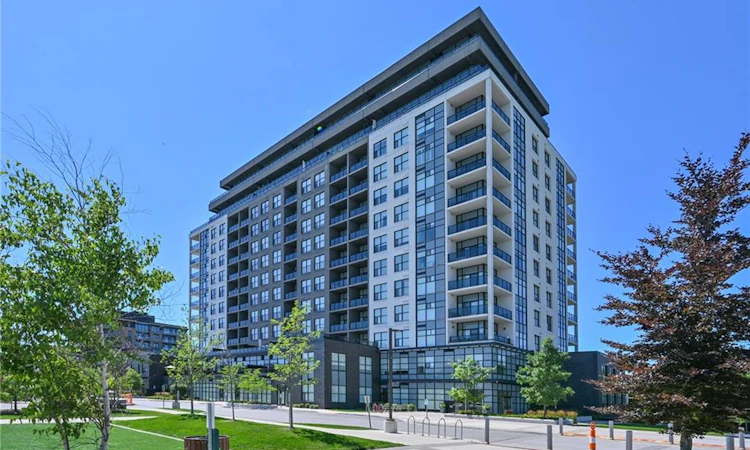
For Sale: 809-1878 Gordon Street, Guelph, ON - REW
Boost your listing
Listing featured. Your listing will be featured on REW.
View featured placement
$497,900
1 bd 1 ba 800 - 899 sf Apt/Condo

809 - 1878 Gordon StreetGuelph, ON, N1L 0P4

Guelph South
  • 1 Bed
  • 1 Bath
  • 800 - 899 Sqft
  • Apt/Condo

About this home

Rarely found in condo living, this bright, wheelchair-accessible suite offers an unusually wide floor plan, generous storage and 963 sq. ft. of total living space, including an 893 sq. ft. unit and a 69 sq. ft. open balcony.Step inside to a thoughtfully designed, open-concept layout where soaring 9' ceilings create an immediate sense of space. Engineered hardwood flooring flows through the living/dining area and primary bedroom, while 12" x 24" porcelain tile adds a contemporary finish to the foyer, kitchen and bathroom.The upgraded kitchen blends style with everyday function. It features soft-close cabinetry, deep pots-and-pans drawers, full-size stainless steel appliances, quartz counters, a breakfast bar, pot lights and under-cabinet lighting. The kitchen opens seamlessly to the living/dining area, where crown moulding, hardwood flooring and a modern linear fireplace create a warm, sophisticated atmosphere.Walk out to the private balcony, finished with decorative flooring and glass railings that enhance the open, airy feel. It's an inviting spot for morning coffee or relaxing at the end of the day.The spacious primary bedroom offers hardwood flooring, generous natural light and blackout blinds. The well-appointed bathroom includes a glass-enclosed shower, granite counter and a comfortable, functional layout.One of the most distinctive features is the large in-suite laundry room with a full-size, side-by-side front-load washer and dryer. This flexible space can also accommodate a computer desk, hobby area or additional storage, an uncommon advantage in condo living.Underground parking and a large locker add further convenience. Residents also enjoy a fitness centre, golf simulator, party room and guest suites.Ideally located close to highways, shopping, transit and the university, this move-in-ready condo offers more than stylish finishes. It delivers the space, storage and thoughtful design that make everyday living easier.
Listed by: Evelyn Lopes, Salesperson, RE/MAX REALTY SERVICES INC.

Home facts and features

Price details
List Price
Gross Taxes for 2026
$4,571
Strata Maintenance Fees
$569
Home facts
Bedrooms
1
Full Bathrooms
1
Parking Spaces
1
Parking Details
Underground
Property Type
Apt/Condo
Year Built
0 - 5 yrs old
Exterior Finish
Concrete, Brick Veneer
Heating Type
Other, Gas
Cooling
Central Air
Features
Ensuite, In-Suite Laundry, Security System
Amenities
32 Inch Min Doors, Building Insurance Included, CAC Included, Common Elements Included, Hard/Low Nap Floors, Lowered Light Switches, Open Floor Plan
Community
Agent details
Primary Agent
Evelyn Lopes
Primary Broker
RE/MAX REALTY SERVICES INC.
Listing details
Days on REW
1 Day
MLS® Number
X13645414
Source
Toronto Real Estate Board
Is this your listing? Help it to stand out.

Mortgage Calculator

Estimated Payments
Purchase Price
Mortgage Total
Down Payment
Amortization
25 Years
Interest Rate
3.99%

Connect with our mortgage partner

REW Money

REW Money

REW Money

Connect with a mortgage expert

The displayed rates are provided as guidance only, are not guaranteed, or are to be considered an approval of credit. Approval will be based solely on your personal situation. You are encouraged to speak with a Mortgage Professional for the most accurate information and to determine your eligibility.

Property Insights

Bishop Macdonell Catholic Secondary School
  • Catholic
  • 9 - 12
St Paul Catholic School
  • Catholic
  • JK - 8
Westminster Woods Public School
  • Public
  • JK - 8
St Ignatius of Loyola Catholic School
  • Catholic
  • JK - 8
Sir Isaac Brock Public School
  • Public
  • JK - 8
Rickson Ridge Public School
  • Public
  • JK - 8
St Michael Catholic School
  • Catholic
  • JK - 8
Ecole Arbour Vista Public School
  • Public
  • JK - 8
Jean Little Public School
  • Public
  • JK - 8
Fred A Hamilton Public School
  • Public
  • JK - 6
School catchments and distances are intended to be used as reference only. To verify enrolment eligibility for a property, contact the school directly.Report Incorrect Info
Listing data is subject to copyright, disclaimer, and additional requirements from the data provider. See our Terms of Use for terms applicable to this listing. Listing data was last updated on 2026-08-06.
We use cookies and other technologies for functionality, security, and to provide you with a personalized experience on our online services. By continuing to use our online services, you agree to our Privacy Policy and Terms of Use. For information on how to adjust your privacy settings, visit our Cookie Policy.
Dismiss

