For Sale: 808 Queen Street, North Bay, ON - REW
Boost your listing
Listing featured. Your listing will be featured on REW.
View featured placement
$489,900
3 bd 2 ba 1100 - 1499 sf House

808 Queen StreetNorth Bay, ON, P1A 1T9

  • 3 Bed
  • 2 Bath
  • 1100 - 1499 Sqft
  • House

About this home

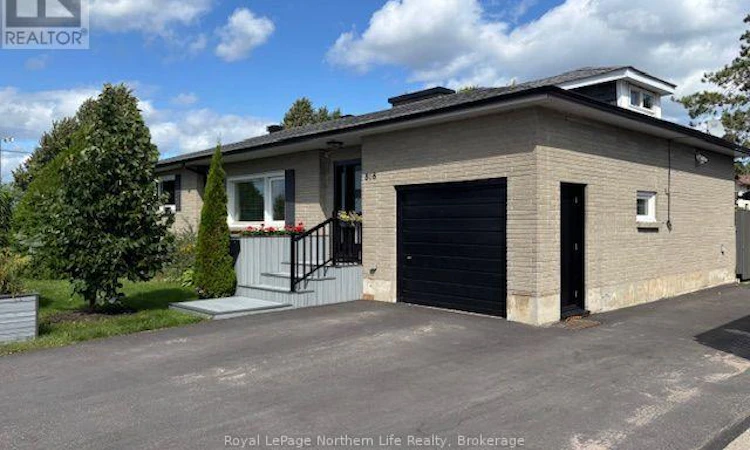
Located on beautiful Queen Street surrounded by parks, Lake Nipissing sandy beach right across the street and witness some of the finest sunsets summer and winter have to offer. All brick bungalow built in the late 50's with many upgrades over the years. Located on a landscaped corner lot with beautiful privacy hedges and fenced yard with driveways on 2 streets. Paved double driveway for 3 cars plus side gate that opens to access rear yard. 2 large 12'x10' storage sheds with garage style lift up doors. Spacious rear deck from private BBQ's and nicely appointed plants. Upon arrival you will see an inviting foyer with 3 steps up to the main floor area. Open concept with hardwood floors 18" x 12' living room with cozy electric fireplace and opening to dining area with access to custom galley style kitchen with granite counters and built in china cabinet. Rear door off kitchen for those summer BBQ's and relax on spacious rear deck. The Crawl space accommodates Forced air gas furnace. Central air conditioning 2023.Some of the upgrades since 2019. The owners have spent around $90K on the following: Landscaping, Eaves trough, soffits, facia. Front porch/ steps, all windows have been updated. Fencing, front and side doors, new sheds, asphalt driveway, electric fireplace, 1-4pc bath, 2nd bedroom cabinetry, kitchen granite counters, kitchen remodelled, quartz coffee bar. Basement flooring, 1-2 pc bathroom, family room or studio remodelled. Back yard deck and entrance way off kitchen. Listed at $489,900.00 (id:63626)
Listed by: MIKE HOLMES B.A., Broker, Royal LePage Northern Life Realty, Brokerage

Home facts and features

Price details
List Price
Gross Taxes for 2025
$3,693
Home facts
Bedrooms
3
Full Bathrooms
1
Partial Bathrooms
1
Parking Spaces
3
Parking Details
No Garage
Property Type
House
Lot Size
75 ft x 67 ft (5077 ft²)
Depth
67.7 feet
Frontage
75.0 feet
Title
Freehold
Style
Bungalow
Exterior Finish
Brick
Heating Type
Forced air, Electric
Cooling
Central air conditioning
Basement Details
Crawl space
Features
Fireplace(s), Flat site
Appliances
Blinds, Dishwasher, Refrigerator, Stove
Agent details
Primary Agent
Primary Broker
Royal LePage Northern Life Realty, Brokerage
Listing details
Days on REW
2 Days
MLS® Number
X13779468
Source
Canadian Real Estate Association

Is this your listing? Help it to stand out.

Mortgage Calculator

Estimated Payments
Purchase Price
Mortgage Total
Down Payment
Amortization
25 Years
Interest Rate
3.99%

Connect with our mortgage partner

REW Money

REW Money

REW Money

Connect with a mortgage expert

The displayed rates are provided as guidance only, are not guaranteed, or are to be considered an approval of credit. Approval will be based solely on your personal situation. You are encouraged to speak with a Mortgage Professional for the most accurate information and to determine your eligibility.

Property Insights

St Francis School
  • Catholic
  • JK - 6
É Sép Saint-Vincent
  • Catholic
  • JK - 6
É Saint-Raymond
  • Catholic
  • JK - 6
ÉS Cochrane
  • Public
  • 9 - 12
Silver Birches Elementary School
  • Public
  • JK - 6
Mother St Bride School
  • Catholic
  • JK - 8
Algonquin School
  • Catholic
  • 7 - 12
Our Lady of Fatima School
  • Catholic
  • JK - 8
St Joseph-Scollard Hall School
  • Catholic
  • 9 - 12
Chippewa School
  • Public
  • 7 - 12
School catchments and distances are intended to be used as reference only. To verify enrolment eligibility for a property, contact the school directly.Report Incorrect Info
Listing data is subject to copyright, disclaimer, and additional requirements from the data provider. See our Terms of Use for terms applicable to this listing. Listing data was last updated on 2026-09-15.
We use cookies and other technologies for functionality, security, and to provide you with a personalized experience on our online services. By continuing to use our online services, you agree to our Privacy Policy and Terms of Use. For information on how to adjust your privacy settings, visit our Cookie Policy.
Dismiss

