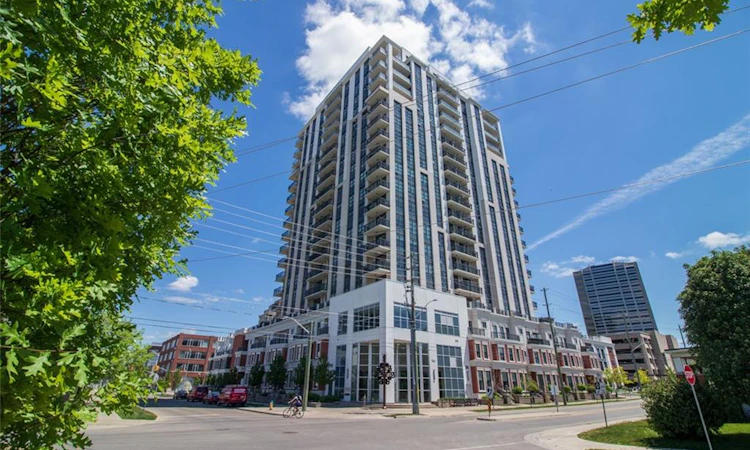
For Sale: 808-144 Park Street, Waterloo, ON - REW
Boost your listing
Listing featured. Your listing will be featured on REW.
View featured placement
$649,900
2 bd 2 ba 1108 sf Apt/Condo
808-144 Park Street
Street ViewDirections

808 - 144 Park StreetWaterloo, ON, N2L 0B6

  • 2 Bed
  • 2 Bath
  • 1108 Sqft
  • Apt/Condo

About this home

Welcome to 144 PARK STREET, where sophisticated design, premium amenities, and the vibrant energy of Uptown come together to create an exceptional living experience. Situated in one of the region’s most sought-after neighbourhoods, this stunning residence offers far more than a place to live—it delivers a lifestyle defined by comfort, convenience, and elegance. From the moment you enter, you'll appreciate the thoughtfully designed interior, featuring contemporary architecture, upscale finishes, and an atmosphere that balances luxury with everyday livability. Suite 808 is a sought after Corner Suite that has tons of natural light and is designed to impress, offering breathtaking city views from a private balcony, access to beautifully landscaped outdoor Terrace that even has a putting green!, There is a THEATRE Room to enjoy --just bring your own popcorn! The Concierge services add an extra level of convenience and exclusivity. Beyond your front door, Uptown provides an unmatched urban lifestyle. Enjoy acclaimed Vincenzos which is as close to Italy as you get and the Bauer Kitchen and our newest LALA restaurant. Wonderful boutique shopping, entertainment venues, and everyday essentials just steps away, all while returning home to a private retreat above the city. Experience elevated living at its finest. Suite 808 offers a rare opportunity to enjoy luxury, convenience, and the best of Uptown living—all from one exceptional address. Close to Google, both Universities , Innovation Centre and steps away from the LRT !
Listed by: Vicki Mcfarlane, CONDO CULTURE, BROKERAGE

Home facts and features

Price details
List Price
Gross Taxes for 2026
$5,758
Strata Maintenance Fees
$1,025 Monthly
Home facts
Bedrooms
2
Full Bathrooms
2
Parking Spaces
1
Property Type
Apt/Condo
Heating Type
Forced Air,Other
Cooling
Central Air
Features
In-suite
Amenities
Barbecue, Concierge, Elevator(s), Fitness Center, Guest Suites, Parking, Party Room, Roof Deck
Appliances
Built-in Microwave, Dishwasher, Dryer, Refrigerator, Stove, Washer, Window Coverings
Agent details
Primary Agent
Primary Broker
CONDO CULTURE, BROKERAGE
Listing details
Days on REW
1 Day
MLS® Number
40851419
Source
Information Technology Systems Ontario
Board
Cornerstone Association of REALTORS®
Is this your listing? Help it to stand out.

Mortgage Calculator

Estimated Payments
Purchase Price
Mortgage Total
Down Payment
Amortization
25 Years
Interest Rate
3.99%

Connect with our mortgage partner

REW Money

REW Money

REW Money

Connect with a mortgage expert

The displayed rates are provided as guidance only, are not guaranteed, or are to be considered an approval of credit. Approval will be based solely on your personal situation. You are encouraged to speak with a Mortgage Professional for the most accurate information and to determine your eligibility.

Property Insights

Our Lady of Lourdes Catholic Elementary School
  • Catholic
  • JK - 8
Elizabeth Ziegler Public School
  • Public
  • JK - 6
Empire Public School
  • Public
  • JK - 6
MacGregor Public School
  • Public
  • 6 - 8
St John Catholic Elementary School
  • Catholic
  • JK - 8
É Élém L'Harmonie
  • Public
  • JK - 8
Keatsway Public School
  • Public
  • JK - 6
St Agnes Catholic Elementary School
  • Catholic
  • JK - 8
Waterloo Collegiate Institute
  • Public
  • 9 - 12
Bluevale Collegiate Institute
  • Public
  • 9 - 12
School catchments and distances are intended to be used as reference only. To verify enrolment eligibility for a property, contact the school directly.Report Incorrect Info
Listing data is subject to copyright, disclaimer, and additional requirements from the data provider. See our Terms of Use for terms applicable to this listing. Listing data was last updated on 2026-07-31.
We use cookies and other technologies for functionality, security, and to provide you with a personalized experience on our online services. By continuing to use our online services, you agree to our Privacy Policy and Terms of Use. For information on how to adjust your privacy settings, visit our Cookie Policy.
Dismiss

