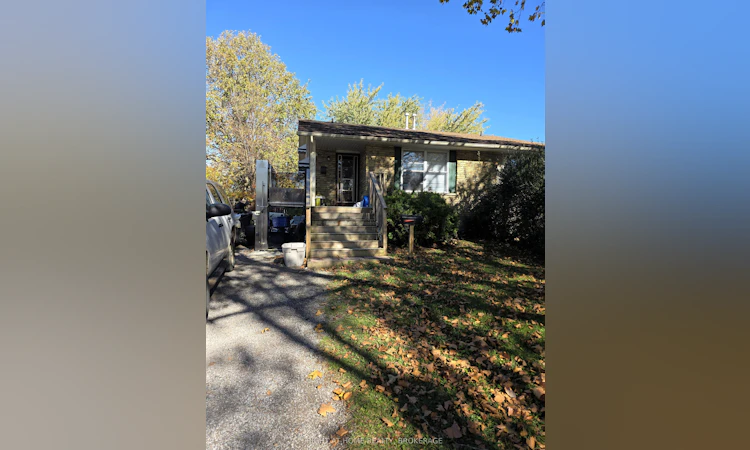
For Sale: 8073 Lynhurst Drive, Niagara Falls, ON - REW
Boost your listing
Listing featured. Your listing will be featured on REW.
View featured placement
$399,999
2 + 1 bd • 1 ba • 700 - 1100 sf • House

8073 Lynhurst DriveNiagara Falls, ON, L2H 2A3

  • 2 + 1 Bed
  • 1 Bath
  • 700 - 1100 Sqft
  • House

About this home

BRING YOUR PAINTBRUSHES - UNLOCK THE ULTIMATE MULTI-GENERATIONAL JACKPOT! Roll up your sleeves, bring your imagination, a little love, and secure a layout that is nearly impossible to find in today's market! This spacious Niagara Falls backsplit needs a solid cleanout and cosmetic updates, but if you can tap into your imagination, the upside here is absolutely massive. For families looking to blend independent spaces under one roof, this home is a goldmine. The upper level features two good-sized bedrooms and comes uniquely equipped with an exterior driveway-to-porch elevator and an interior stair lift-an ideal setup to keep an older parent safe and comfortable. If you don't need the elevator and chair lift, they can be removed. The first lower level offers a third bedroom, a large recreation room with patio doors walking out directly to the backyard. It is perfectly primed to be turned into a private apartment or independent secondary suite for a family member. There is also a 4th-level plus crawl space that handles all your seasonal storage needs. Situated in a highly desirable neighbourhood minutes from great schools, local shopping, restaurants and Costco, this home is a rare opportunity for the right person. The sellers are incredibly realistic, cooperative, and ready to look at all reasonable offers. So don't be shy. If you are ready to put in a little work to build some equity and have a desirable 4 level backsplit semi in a fantastic location, this is the one. Schedule your private tour today and bring your offer!
Listed by: Marie M Nobes, Salesperson, RIGHT AT HOME REALTY, BROKERAGE

Home facts and features

Price details
List Price
Gross Taxes for 2026
$2,883
Home facts
Bedrooms
2 + 1
Full Bathrooms
1
Parking Spaces
2
Property Type
House
Lot Size
33 ft x 110 ft (3658 ft²)
Depth
110.2
Frontage
33.2
Exterior Finish
Aluminum Siding, Brick
Heating Type
Forced Air, Gas
Basement Details
Walk-Out, Partially Finished, Separate Entrance
Agent details
Primary Agent
Marie M Nobes
Primary Broker
RIGHT AT HOME REALTY, BROKERAGE
Listing details
Days on REW
1 Day
MLS® Number
X14114038
Source
Toronto Real Estate Board
Is this your listing? Help it to stand out.

Mortgage Calculator

provided by REW Digital Ltd
Estimated Payments
Purchase Price
Mortgage Total
Down Payment
Amortization
25 Years
Interest Rate
3.99%

Connect with our mortgage partner

Frank Mortgage

Frank Mortgage

Canada's No Fee Mortgage Marketplace

Online mortgage broker offering quick and simple access to Canada's top lenders – compare rates and complete your mortgage in a secure online environment

Connect with a mortgage expert

The displayed rates are provided as guidance only, are not guaranteed, or are to be considered an approval of credit. Approval will be based solely on your personal situation. You are encouraged to speak with a Mortgage Professional for the most accurate information and to determine your eligibility.

Property Insights

Loretto Catholic Elementary School
  • Catholic
  • JK - 8
Kate S Durdan Public School
  • Public
  • JK - 8
Forestview Public School
  • Public
  • JK - 8
Westlane Secondary School
  • Public
  • 9 - 12
Saint Michael Catholic High School
  • Catholic
  • 9 - 12
Cardinal Newman Catholic Elementary School
  • Catholic
  • JK - 8
Greendale Public School
  • Public
  • JK - 8
Our Lady of Mount Carmel Catholic Elementary School
  • Catholic
  • JK - 8
James Morden Public School
  • Public
  • JK - 8
Princess Margaret Public School
  • Public
  • JK - 8
School catchments and distances are intended to be used as reference only. To verify enrolment eligibility for a property, contact the school directly.Report Incorrect Info
Listing data is subject to copyright, disclaimer, and additional requirements from the data provider. See our Terms of Use for terms applicable to this listing. Listing data was last updated on 2026-10-24.
We use cookies and other technologies for functionality, security, and to provide you with a personalized experience on our online services. By continuing to use our online services, you agree to our Privacy Policy and Terms of Use. For information on how to adjust your privacy settings, visit our Cookie Policy.
Dismiss