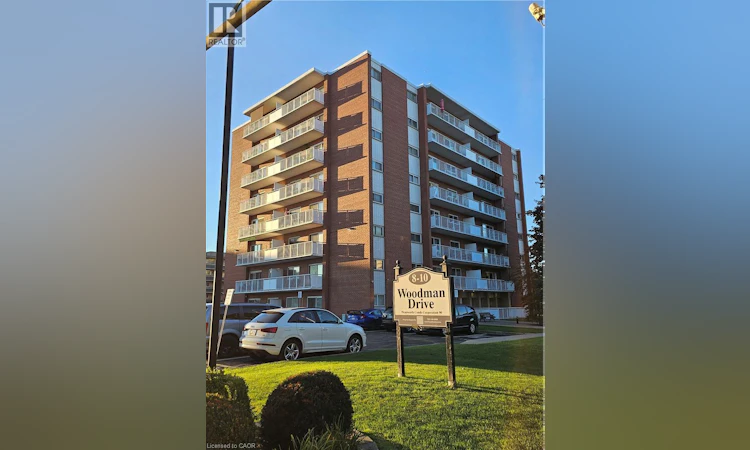
For Sale: 807-8 Woodman Drive S, Hamilton, ON - REW
Boost your listing
Listing featured. Your listing will be featured on REW.
View featured placement
$395,888
2 bd 1 ba 812 sf Apt/Condo

8 Woodman Drive S Unit# 807Hamilton, ON, L8K 4C9

Corman
  • 2 Bed
  • 1 Bath
  • 812 Sqft
  • Apt/Condo

About this home

Welcome to this approximate 812 sq ft, 2 bedroom 1 bathroom southern exposure penthouse unit! It offers abundance of sunlight throughout the day. It is a perfectly positioned corner unit providing privacy and panoramic view and enchanting sights of the escarpment during each season. The unit includes exclusive parking spot next to the building and an extra large storage cage. Included are: stainless steel appliances, AC wall unit replaced in 2026, day/night or blackout blinds in each room plus decorative curtains, balcony roller shades, new flooring in bathroom, kitchen and dining room, new granite countertop vanity, new kitchen cabinets. Close to all amenities: Eastgate Square Mall, hospital, walk-in clinic and place of worship are a 5 minute drive, exit to Red Hill Valley Parkway a minute away, various grocery stores, banks, daycare, elementary school, high school and restaurants are all within a 5 minute walk, bus station in the front. You are invited to visit and make this amazing condo your new home! (id:63626)
Listed by: Erin Holowach, Salesperson, COMFREE

Home facts and features

Price details
List Price
Gross Taxes for 2026
$2,492
Strata Maintenance Fees
$770 Monthly
Home facts
Bedrooms
2
Full Bathrooms
1
Parking Spaces
1
Parking Details
Open
Property Type
Apt/Condo
Year Built
Built in 1964 (62 yrs old)
Title
Condo/Strata
Style
Other
Exterior Finish
Concrete, Brick, Concrete block, Concrete Walls
Heating Type
Baseboard heaters
Cooling
Ductless
Features
Balcony, Laundry- Coin operated, Southern exposure
Amenities
Car Wash, Party Room
Appliances
Freezer, Microwave, Refrigerator, Stove, Window Coverings
Community
Agent details
Primary Agent
Erin Holowach
Primary Broker
COMFREE
Listing details
Days on REW
1 Day
MLS® Number
40863256
Source
Canadian Real Estate Association

Is this your listing? Help it to stand out.

Mortgage Calculator

Estimated Payments
Purchase Price
Mortgage Total
Down Payment
Amortization
25 Years
Interest Rate
3.99%

Connect with our mortgage partner

REW Money

REW Money

REW Money

Connect with a mortgage expert

The displayed rates are provided as guidance only, are not guaranteed, or are to be considered an approval of credit. Approval will be based solely on your personal situation. You are encouraged to speak with a Mortgage Professional for the most accurate information and to determine your eligibility.

Property Insights

Glen Brae Middle School
  • Public
  • 6 - 8
Glendale Secondary School
  • Public
  • 9 - 12
Glen Echo Junior Public School
  • Public
  • JK - 5
Sir Isaac Brock Junior Public School
  • Public
  • JK - 5
Hillcrest Elementary Public School
  • Public
  • JK - 8
St. David Catholic Elementary School
  • Catholic
  • JK - 8
St. Eugene Catholic Elementary School
  • Catholic
  • JK - 8
Parkdale School
  • Public
  • JK - 5
Viscount Montgomery Public School
  • Public
  • JK - 8
Sir Winston Churchill Secondary School
  • Public
  • 9 - 12
School catchments and distances are intended to be used as reference only. To verify enrolment eligibility for a property, contact the school directly.Report Incorrect Info
Listing data is subject to copyright, disclaimer, and additional requirements from the data provider. See our Terms of Use for terms applicable to this listing. Listing data was last updated on 2026-09-15.
We use cookies and other technologies for functionality, security, and to provide you with a personalized experience on our online services. By continuing to use our online services, you agree to our Privacy Policy and Terms of Use. For information on how to adjust your privacy settings, visit our Cookie Policy.
Dismiss

